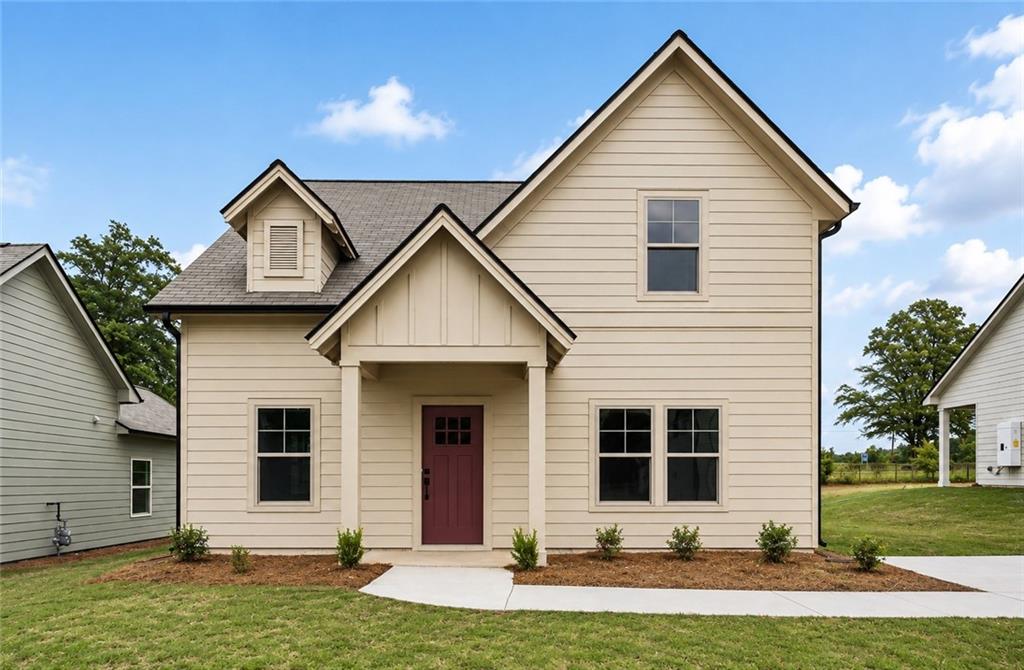
Two-story beige house with prominent gables, a covered entry, and a red front door.
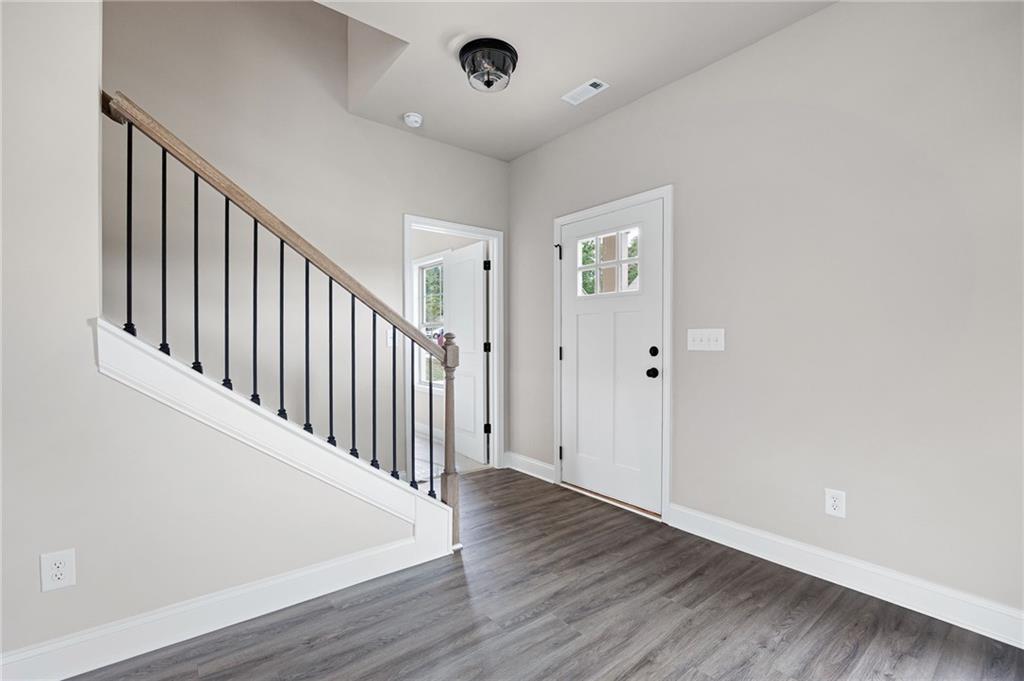
Entryway with gray flooring, a white front door, and a staircase with black balusters.
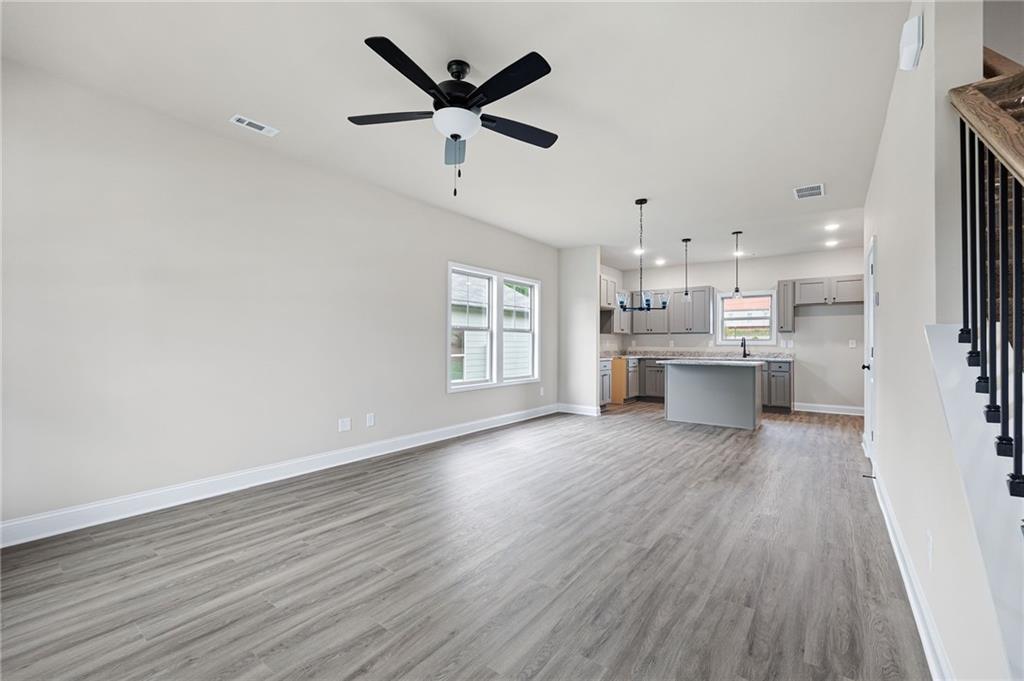
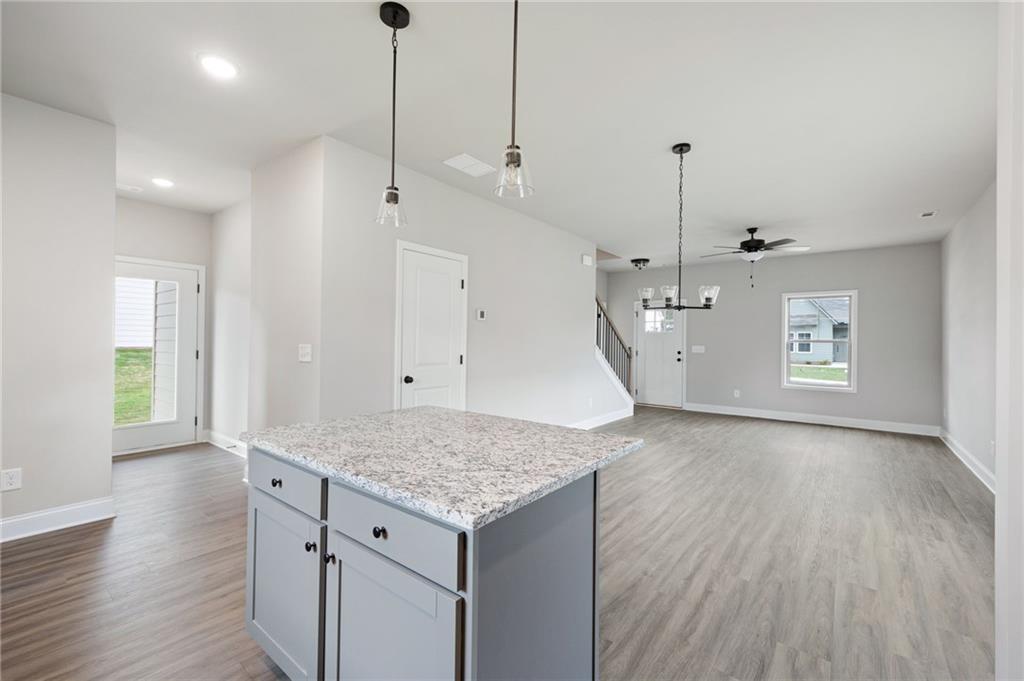
Open-plan living room and kitchen with gray flooring, a black ceiling fan, and a central island.
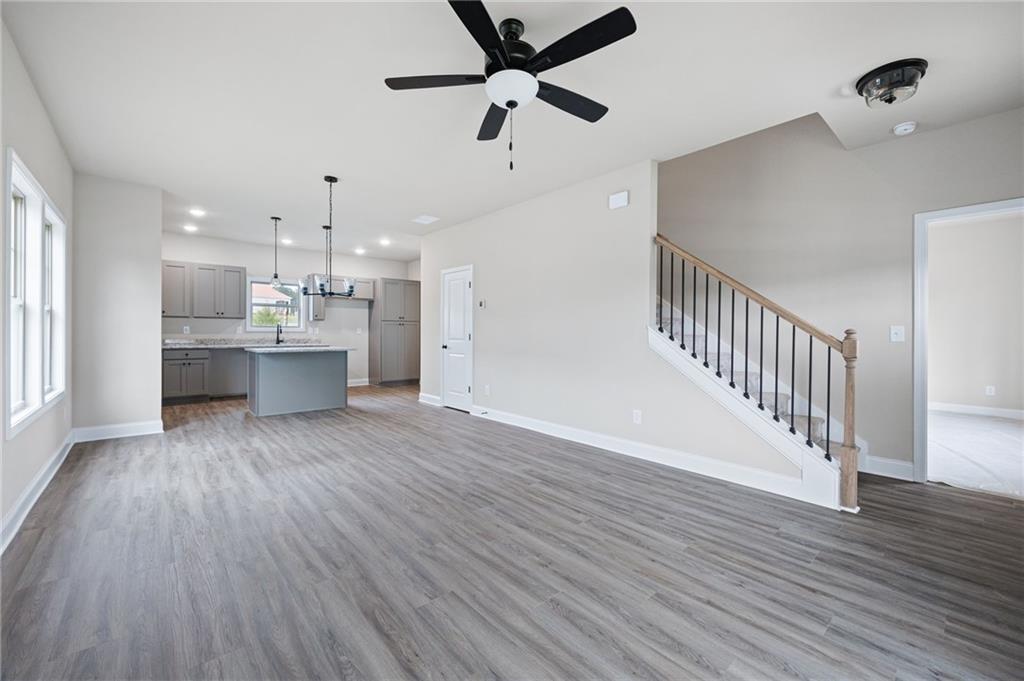
Open-plan living room and kitchen with gray plank flooring, an island, and a staircase.
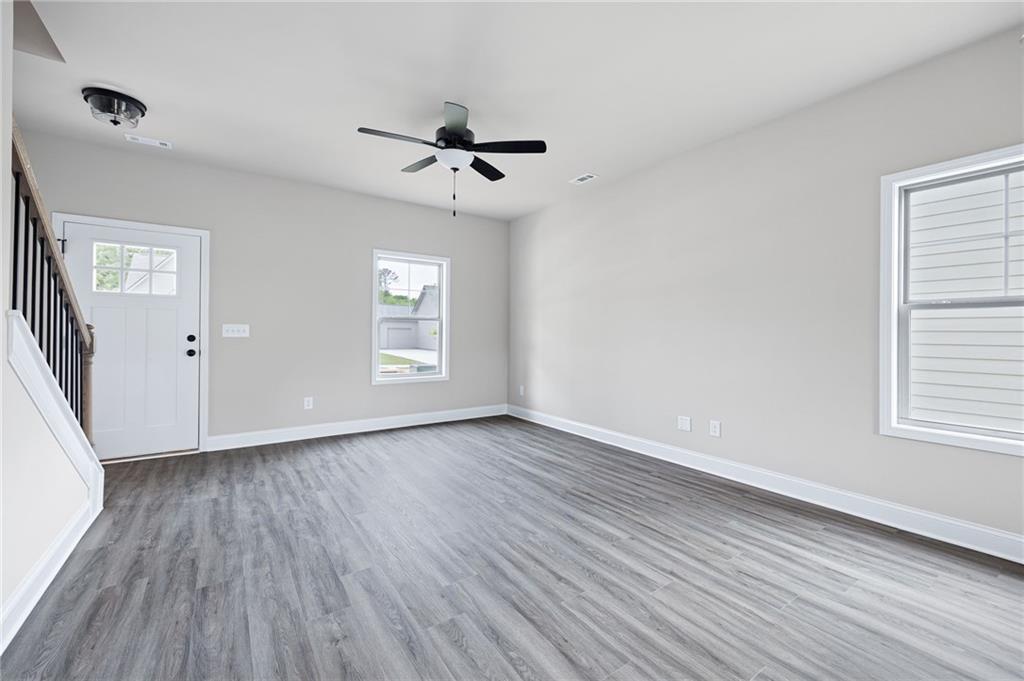
Empty living room with gray plank flooring, a ceiling fan, staircase, and entry door.
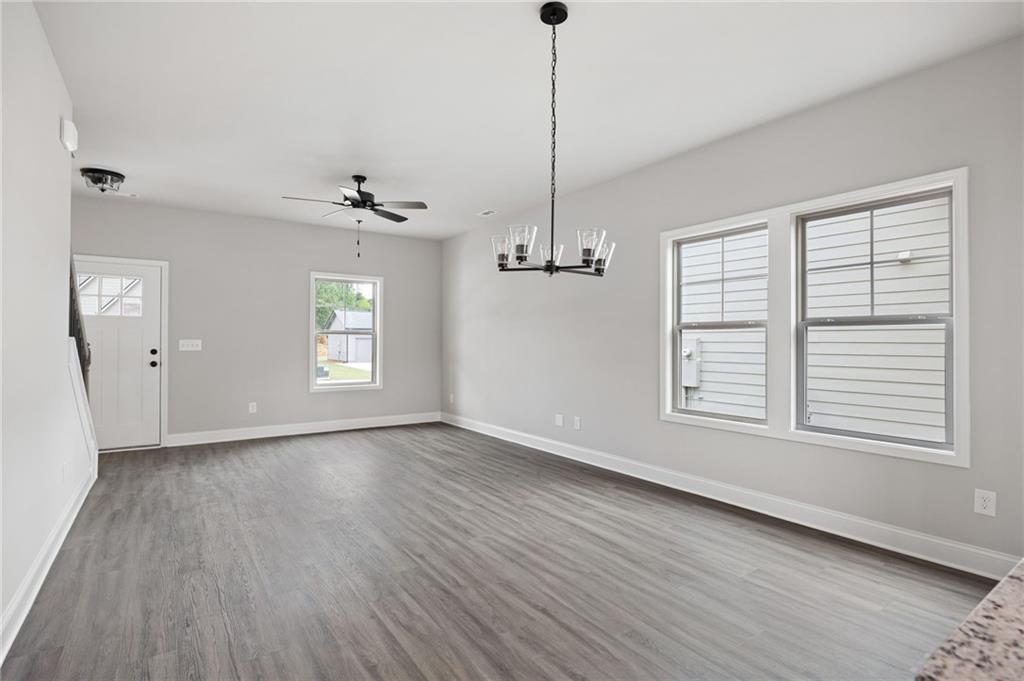
Empty living room with gray plank flooring, large windows, a ceiling fan, and a chandelier.
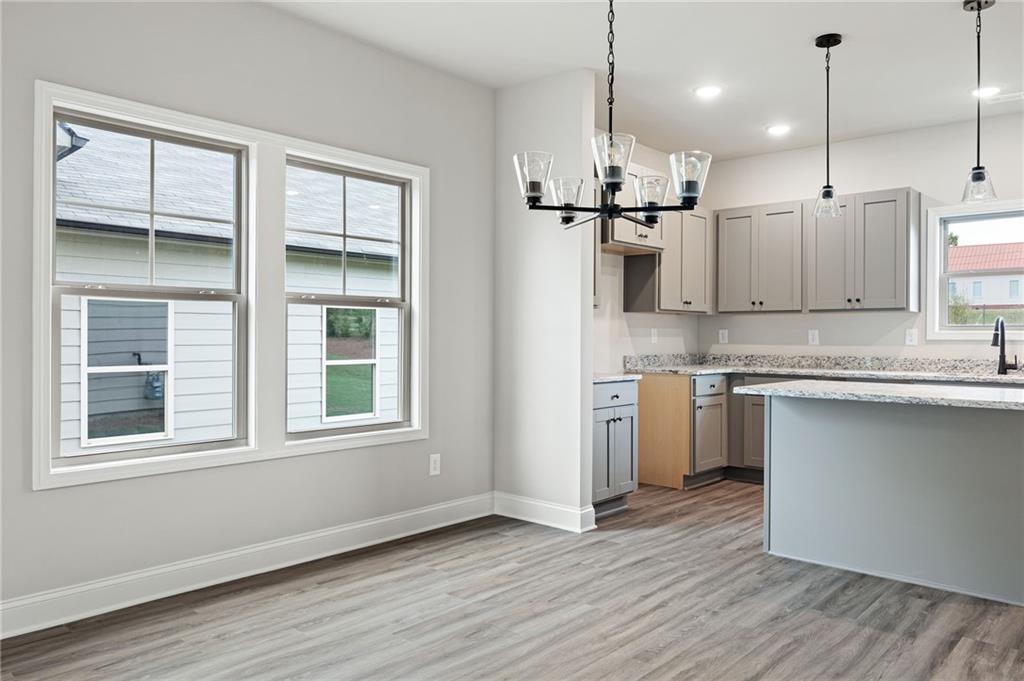
Kitchen with gray cabinets, a stone-topped peninsula, and adjoining dining area with two large windows.
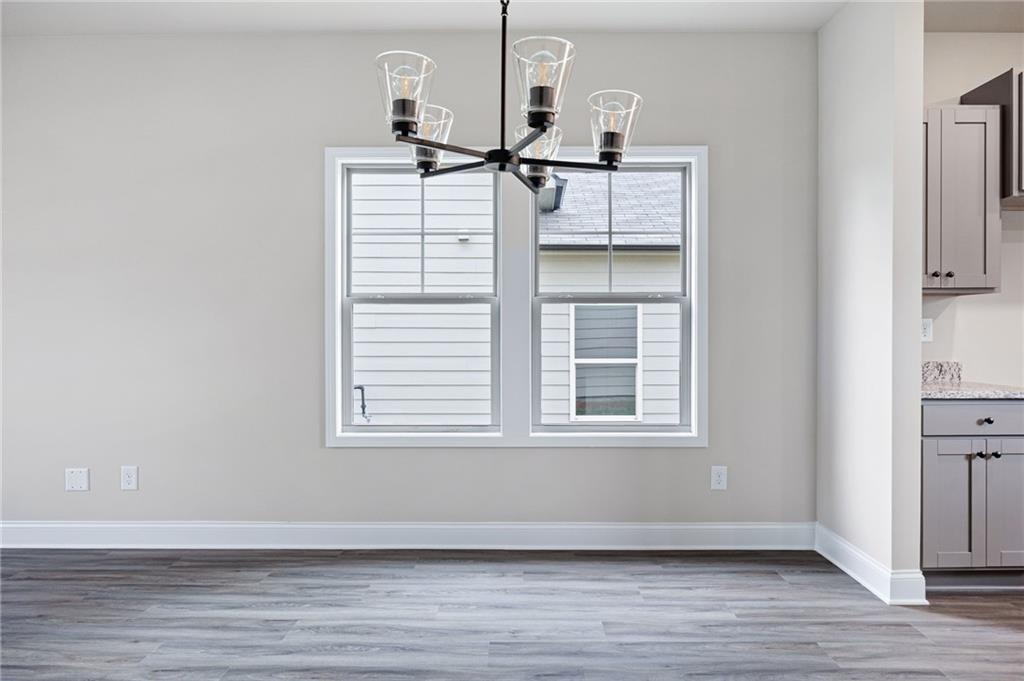
Dining area with gray plank flooring, a black chandelier, and a large double window beside the kitchen.
Open-plan kitchen with a large gray island, speckled stone countertop, and light wood-look flooring.
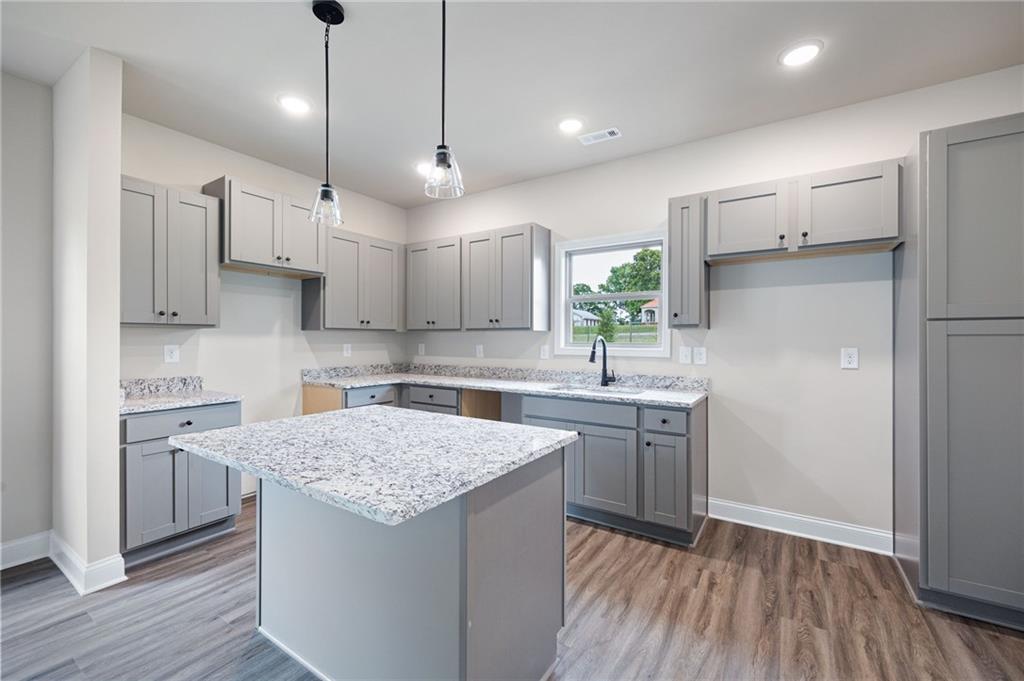
Kitchen with gray cabinets, granite counters, a large island, and a window above the sink.
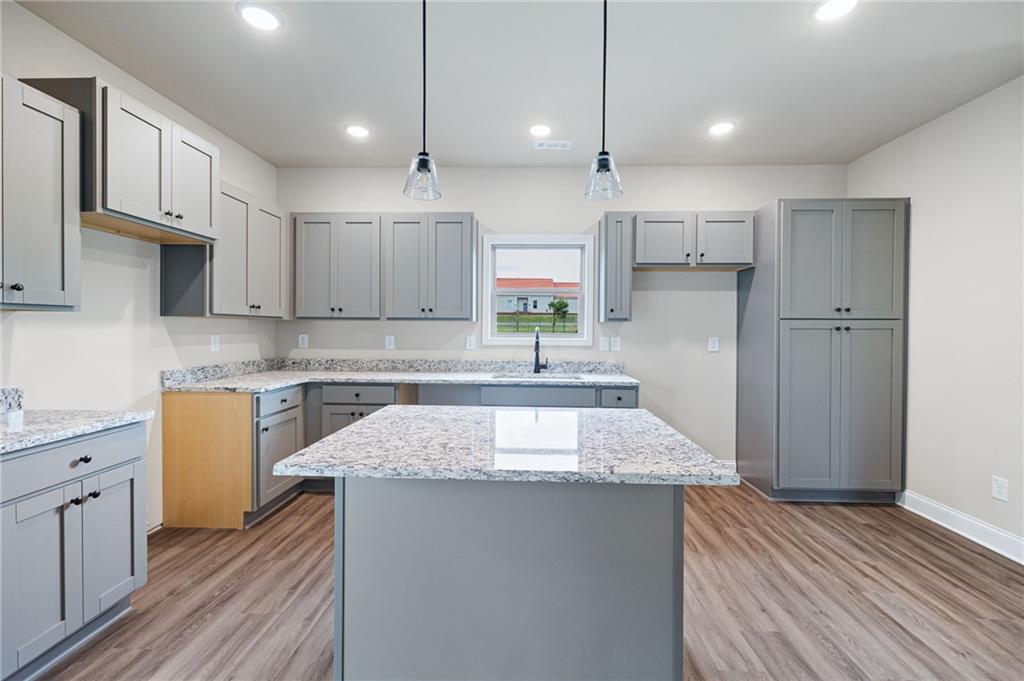
Kitchen with gray shaker cabinets, a large stone-topped island, and wood-look flooring.
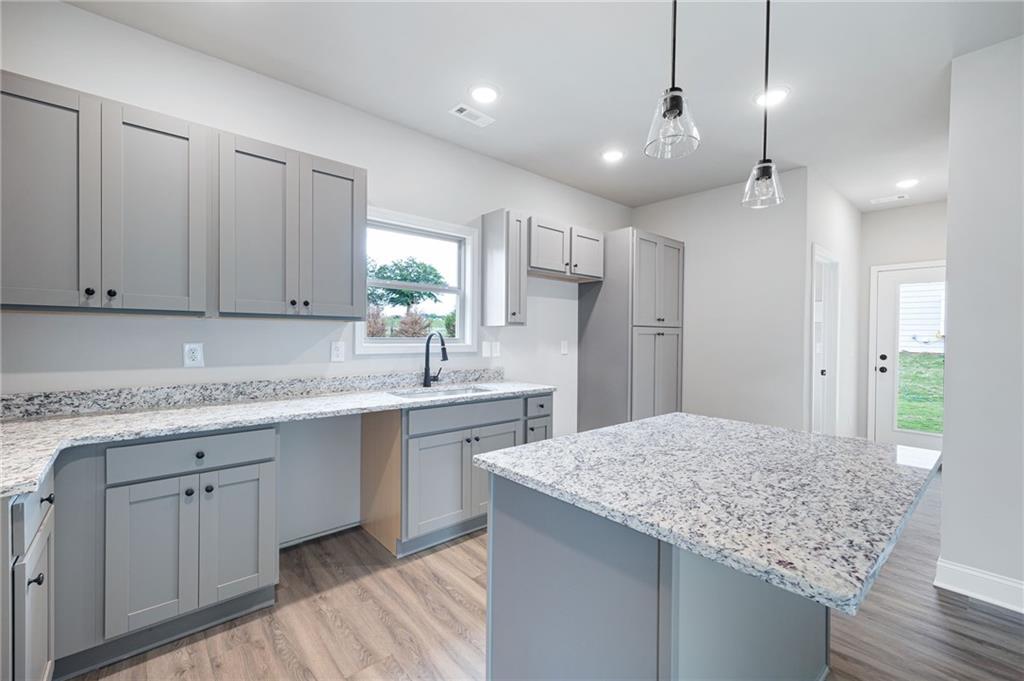
Modern kitchen with gray cabinets, speckled granite counters, a large island, and pendant lights.
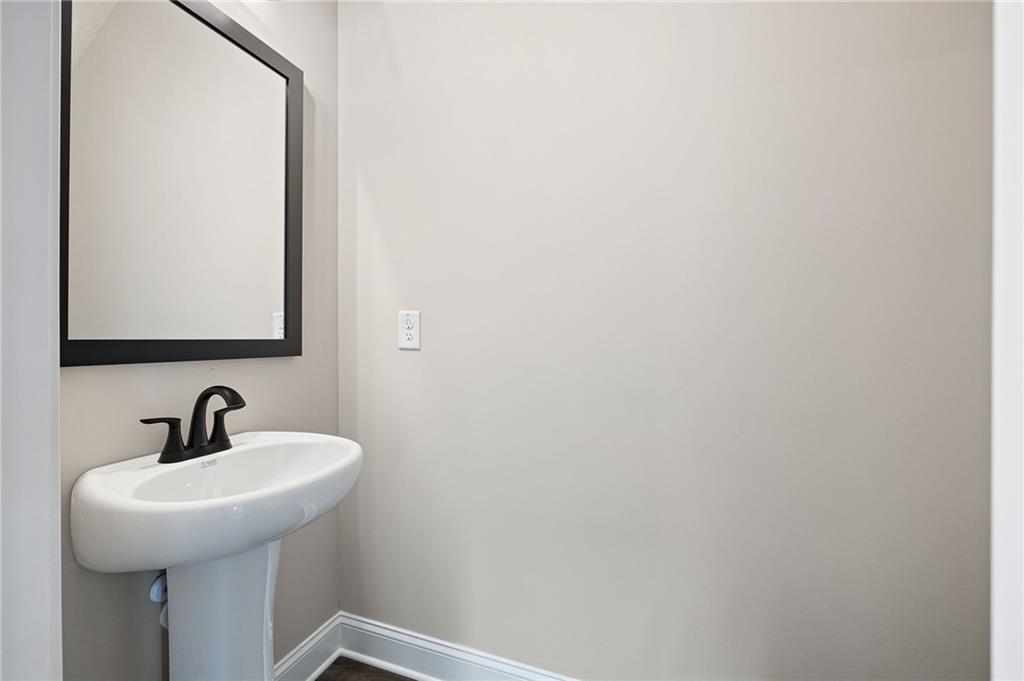
Small bathroom with a white pedestal sink, black faucet, and large black-framed mirror.
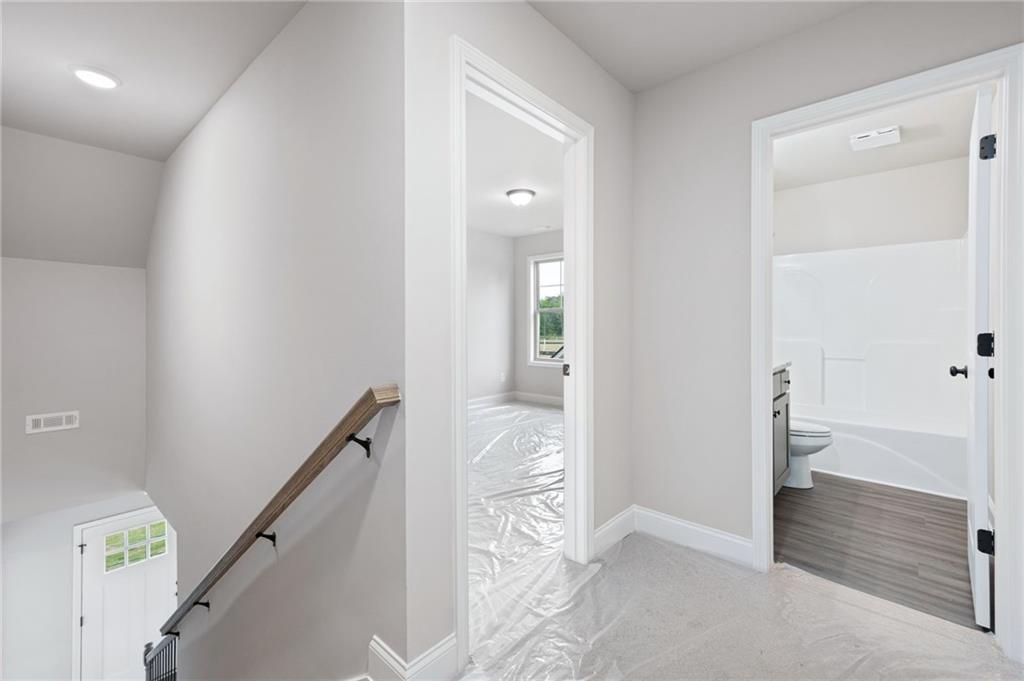
Upstairs hallway with a wooden stair rail and open doors to a bedroom and bathroom.
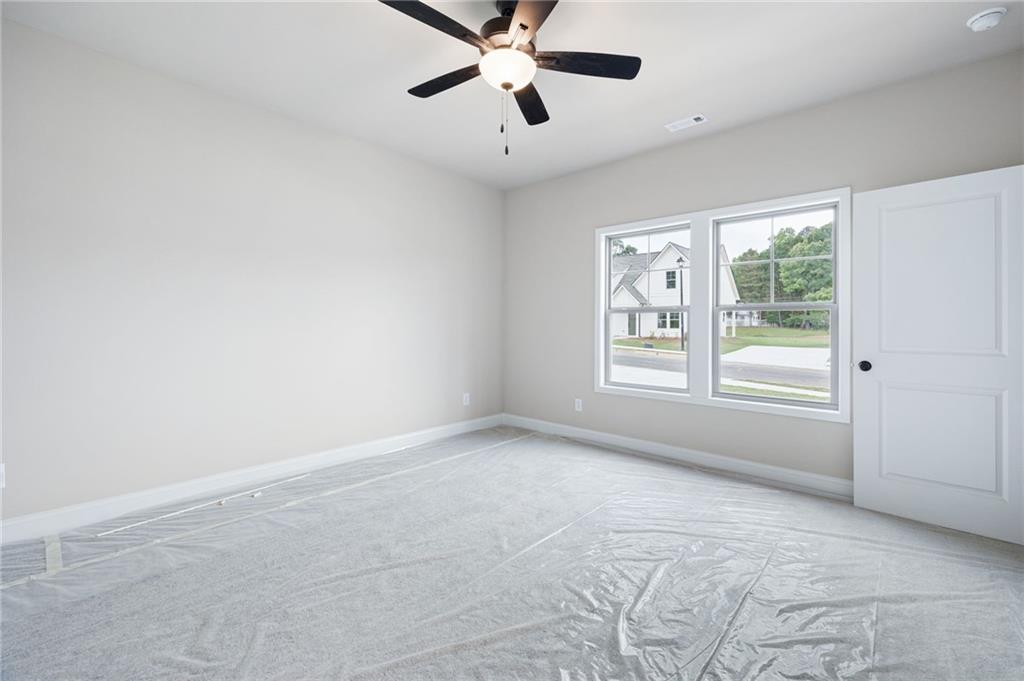
Empty bedroom with a ceiling fan, two windows, and plastic-covered flooring.
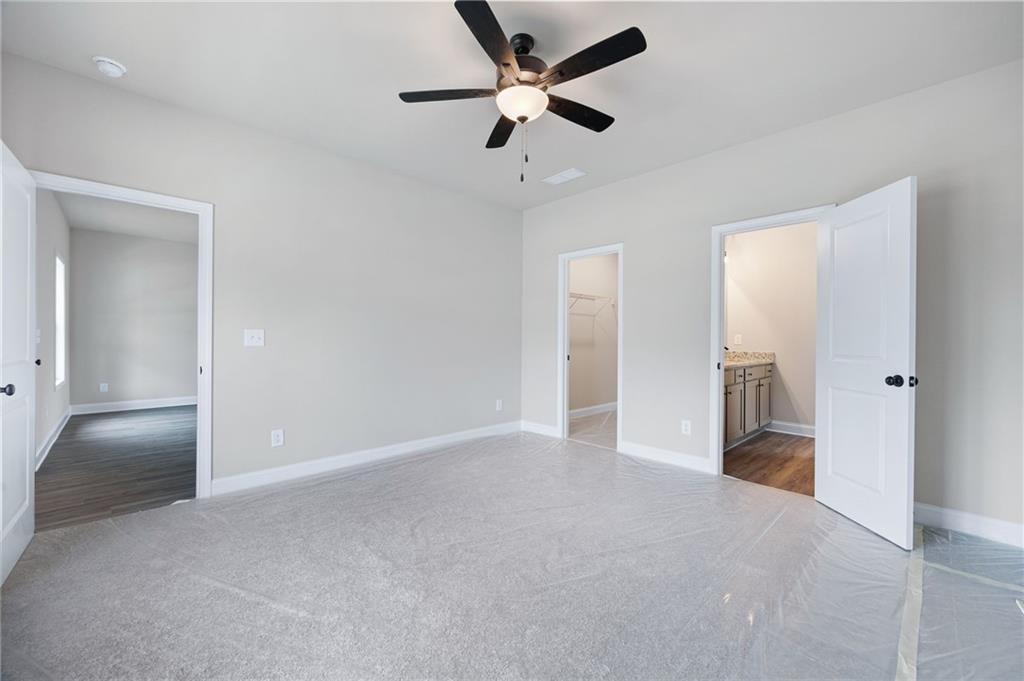
Empty bedroom with a ceiling fan and open doors to a closet and bathroom.
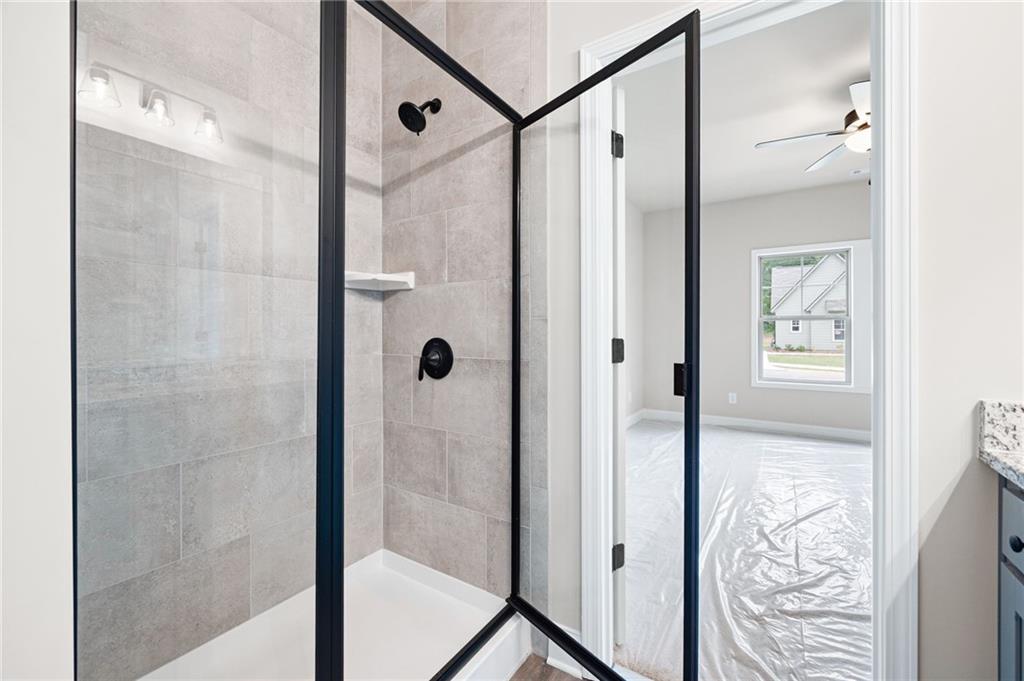
Bathroom with a black-framed glass shower, gray tile walls, and matte black fixtures.
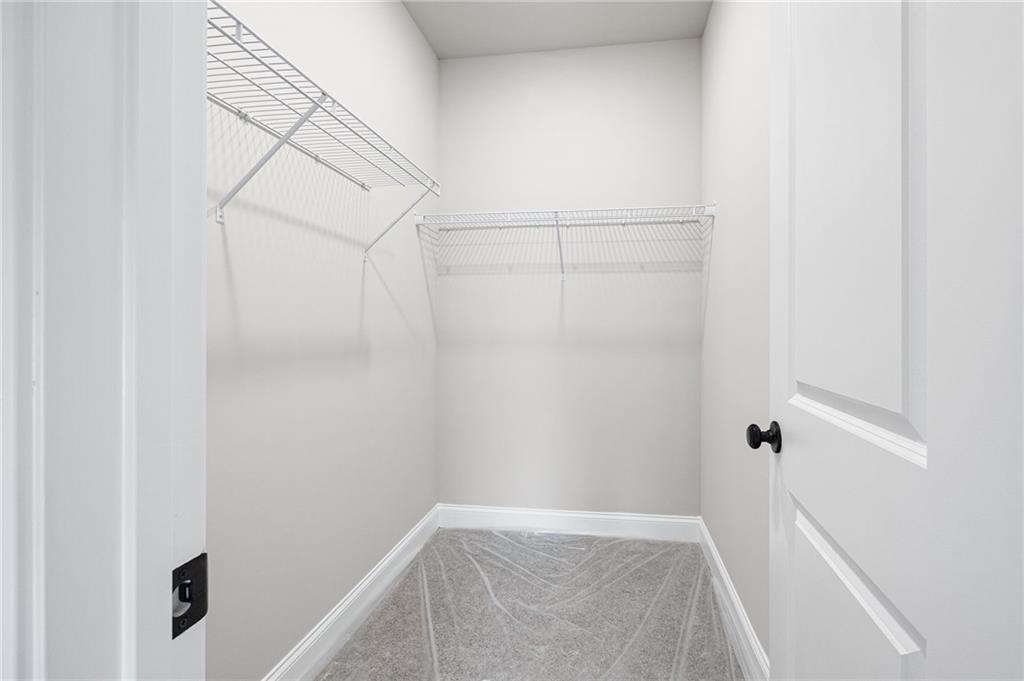
Empty walk-in closet with gray carpet and white wire shelving on two walls.
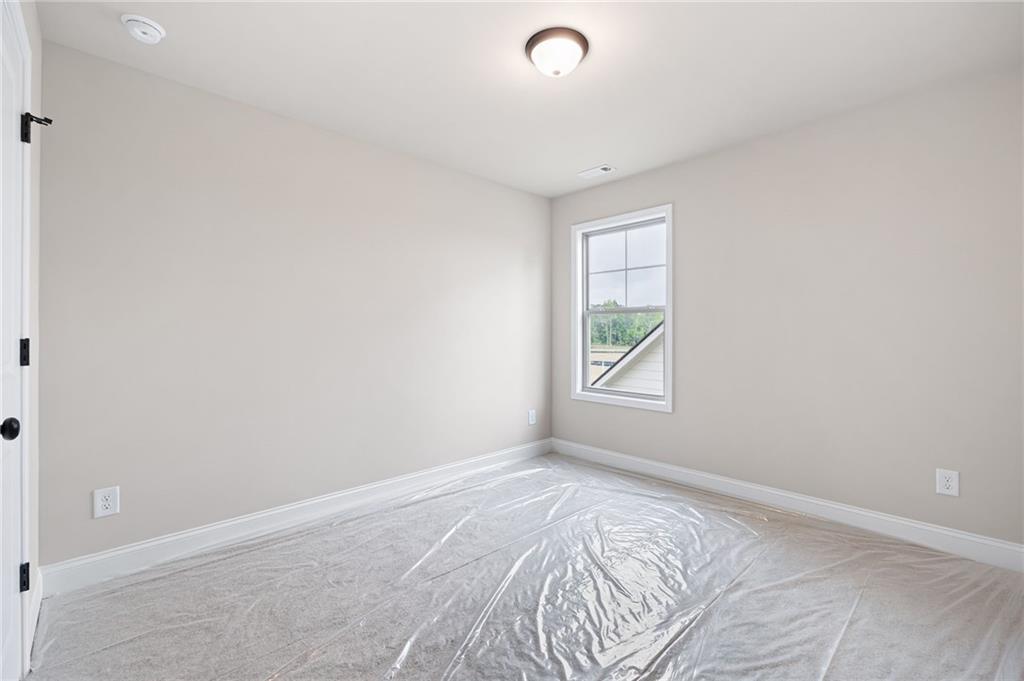
Empty room with a single window and protective plastic covering the floor.
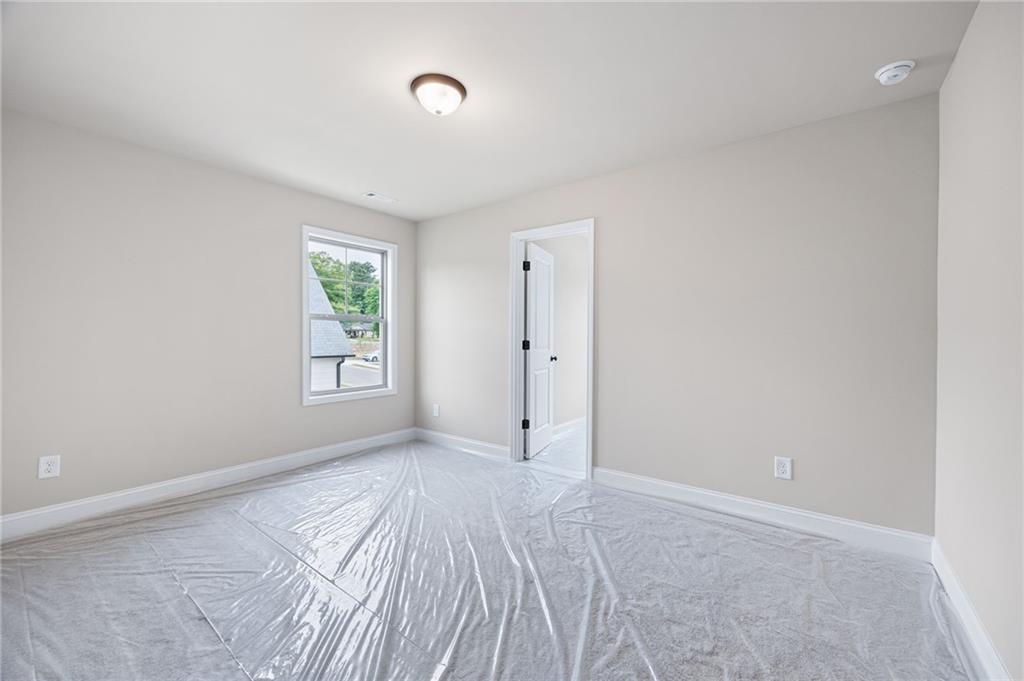
Empty bedroom with a window, open doorway, and plastic-covered floor.
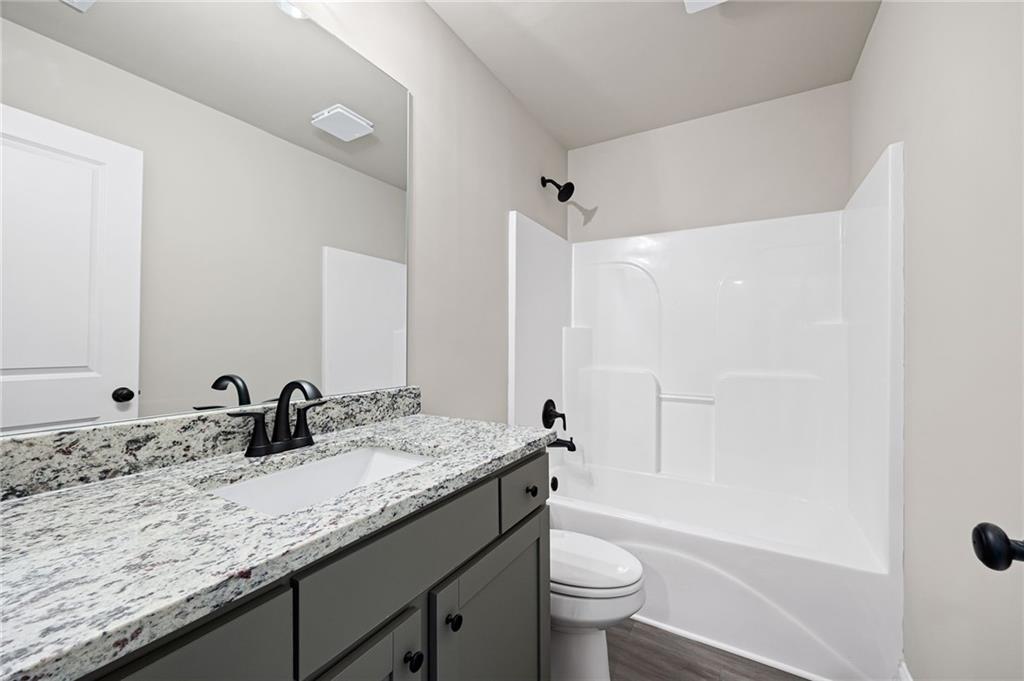
Bathroom with a granite vanity, gray cabinets, and a white tub-shower surround.
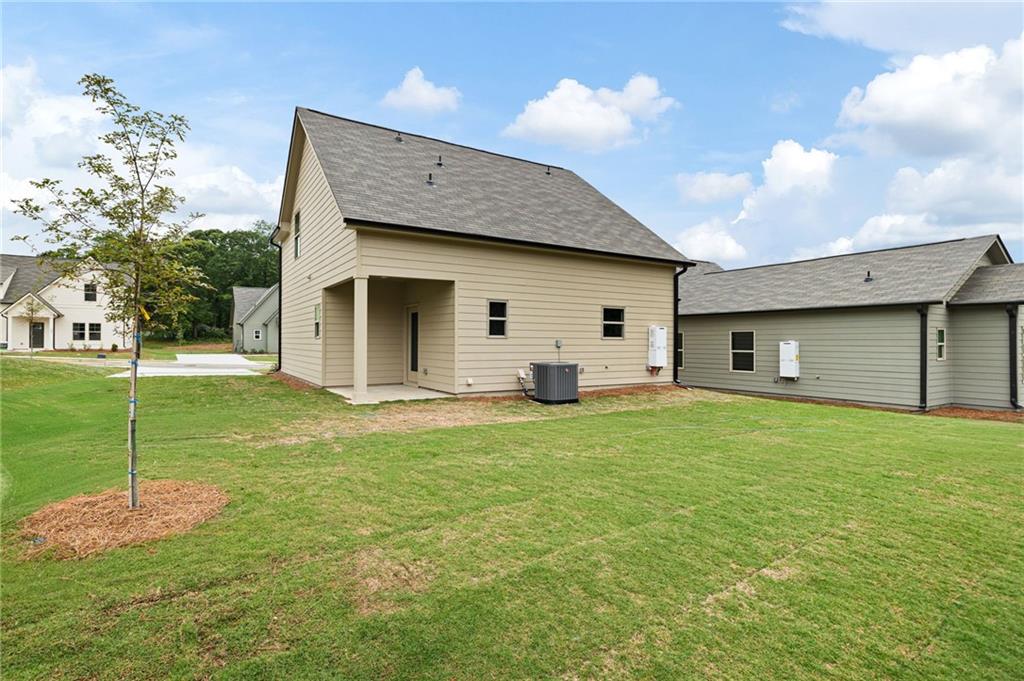
Rear of a beige-sided house with a covered entry, utility equipment, and a broad lawn.
SEE ALL PHOTOS
Two-story beige house with prominent gables, a covered entry, and a red front door.
Entryway with gray flooring, a white front door, and a staircase with black balusters.
Open-plan living room and kitchen with gray flooring, a black ceiling fan, and a central island.
Open-plan living room and kitchen with gray plank flooring, an island, and a staircase.
Empty living room with gray plank flooring, a ceiling fan, staircase, and entry door.
Empty living room with gray plank flooring, large windows, a ceiling fan, and a chandelier.
Kitchen with gray cabinets, a stone-topped peninsula, and adjoining dining area with two large windows.
Dining area with gray plank flooring, a black chandelier, and a large double window beside the kitchen.
Open-plan kitchen with a large gray island, speckled stone countertop, and light wood-look flooring.
Kitchen with gray cabinets, granite counters, a large island, and a window above the sink.
Kitchen with gray shaker cabinets, a large stone-topped island, and wood-look flooring.
Modern kitchen with gray cabinets, speckled granite counters, a large island, and pendant lights.
Small bathroom with a white pedestal sink, black faucet, and large black-framed mirror.
Upstairs hallway with a wooden stair rail and open doors to a bedroom and bathroom.
Empty bedroom with a ceiling fan, two windows, and plastic-covered flooring.
Empty bedroom with a ceiling fan and open doors to a closet and bathroom.
Bathroom with a black-framed glass shower, gray tile walls, and matte black fixtures.
Empty walk-in closet with gray carpet and white wire shelving on two walls.
Empty room with a single window and protective plastic covering the floor.
Empty bedroom with a window, open doorway, and plastic-covered floor.
Bathroom with a granite vanity, gray cabinets, and a white tub-shower surround.
Rear of a beige-sided house with a covered entry, utility equipment, and a broad lawn.
Listed by LINDSEY GRAVITT with Local Realty 470-467-9000
For Sale

107 Winston Way

107 Winston Way, Carrollton, GA 30117

$309,000
Welcome to The Freedom Cottage, a brand-new modern build in the heart of Carrollton! This thoughtfully designed 1,369 sq. ft. home offers the perfect blend of charm, efficiency, and convenience, all just minutes from Downtown Carrollton and located directly on the Carrollton GreenBelt, a beautiful 18-mile paved trail for walking, running, and biking.
Inside, you'll find an open-concept main level featuring a bright living room, dedicated dining area, and a well-appointed kitchen with plenty of workspace and natural light. The primary suite on the main floor includes a full private bath, offering ideal one-level living. A guest half bath and a separate laundry room complete the main level layout.
Upstairs, two additional bedrooms and a full bath provide flexible space for family, guests, an office, or hobby room.
Step outside to a covered rear patio that overlooks a spacious backyard--perfect for outdoor dining, pets, or quiet evenings at home.
Located within Carrollton city limits, this home has the added benefit of city sewer, quick access to local schools, and close proximity to the city's vibrant amenities: shops, restaurants, parks, the Amphitheater, and the University of West Georgia.
This beautifully crafted home offers low-maintenance living with all the modern comforts in one of West Georgia's most desirable areas. Your new beginning starts at The Freedom Cottage in The Eastchase Community. Welcome Home!

3
beds

3
baths

1,369 Sq.Ft. LIVING AREA

6,969.6 Sq.Ft. lot

Lindsey Gravitt

Lindsey Gravitt

Brittany Ducioame

Brittany Ducioame

Features & Amenities

Interior

  • total bedrooms3
  • Total bathrooms3
  • full bathrooms2
  • half bathroom1
  • Laundry room Main Level
  • Flooring Carpet, Luxury Vinyl
  • Fireplace None
  • APPLIANCES Dishwasher, Gas Range, Microwave, Tankless Water Heater
  • other interior Features Double Vanity, Walk-In Closet(s)

Area & Lot

  • Status For Sale
  • Living Area1,369 Sq.Ft.
  • Total Area1,369 Sq.Ft.
  • Lot Area6,969.6 Sq.Ft.
  • MLS® ID7822422
  • TypeResidential
  • YEAR BUILT2026
  • NeighborhoodCarrollton
  • Architecture StylesCottage, Tudor
  • Water FrontageNone
  • View DescriptionPark/Greenbelt
  • Elementary SchoolCarrollton
  • Middle SchoolCarrollton Jr.
  • High SchoolCarrollton

Exterior

  • STORIES2
  • water SourcePublic
  • utilitiesElectricity Available, Natural Gas Available, Sewer Available, Underground Utilities, Water Available
  • PoolNone
  • roofShingle
  • lot featuresBack Yard
  • parkingDriveway
  • HEAT TYPEElectric
  • AIR CONDITIONINGCentral Air
  • sewerPublic Sewer
  • SubstructureSlab
  • Disability FeaturesNone
  • security FeaturesNone
  • Green featuresNone
  • other exterior FeaturesPrivate Entrance, Private Yard, Rain Gutters

Financial

  • Sales Price$309,000
Entryway with gray flooring, a white front door, and a staircase with black balusters.

Schedule a Showing

We would love to show you our beautiful property. Please select your preferred date and time below. An agent will be in touch shortly to confirm your appointment.

Schedule a Showing

We would love to show you our beautiful property. Please select your preferred date and time below. An agent will be in touch shortly to confirm your appointment.

Thank you for your interest in 107 Winston Way, Carrollton, GA 30117. We are reviewing your request and will be in touch shortly!

Mortgage Calculator

Estimate your monthly mortgage payment, including the principal and interest, property taxes, and HOA. Adjust the values to generate a more accurate rate.

All estimates are provided for informational purposes only. Actual amounts may vary.
$0,000 Your Payment 20 15 65
$0,000 Your Payment

Carrollton

Explore

Local Roots. Editorial Standards.

The Gravitt Group pairs a grounded, outdoor-oriented Georgia lifestyle with a polished, contemporary approach to real estate, guiding families home and helping investors find their next opportunity across North Georgia.

Follow Us on Instagram