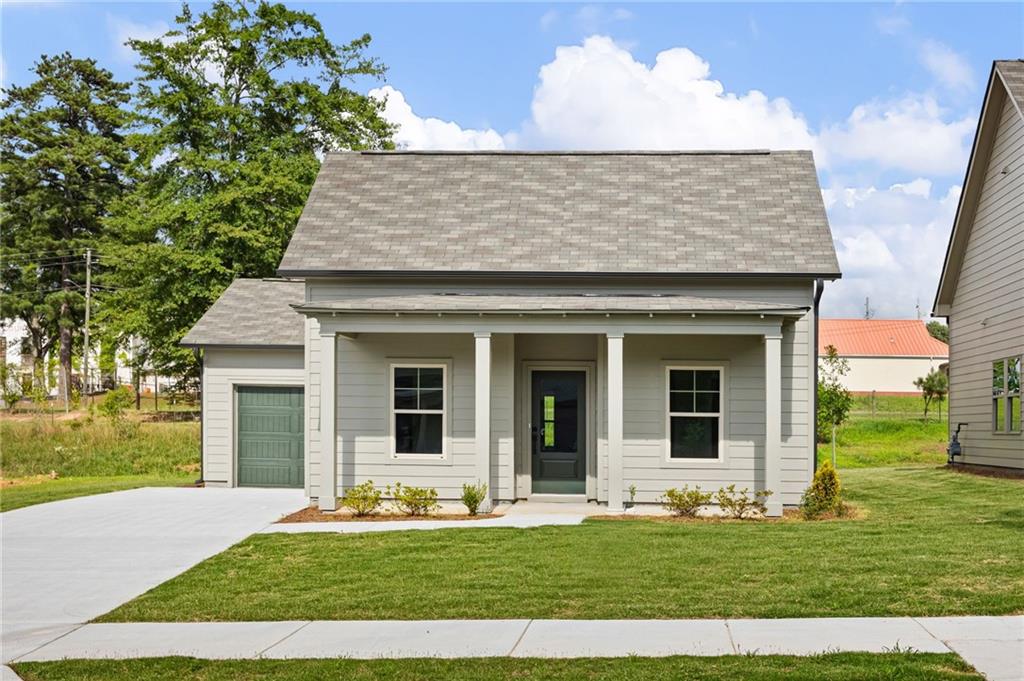
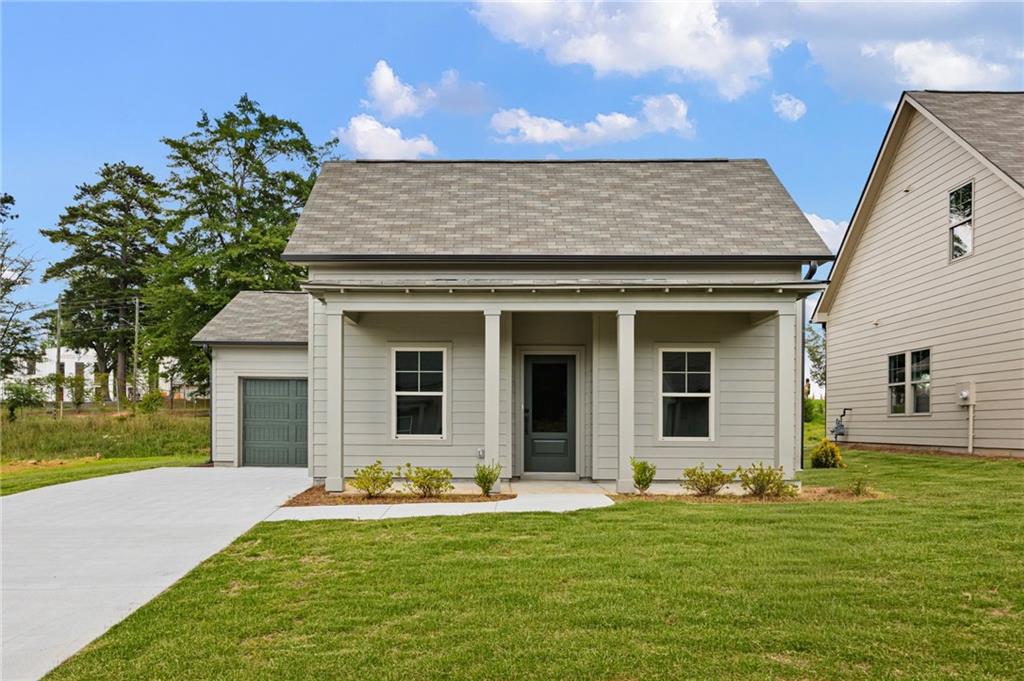
Light gray house with a covered porch, dark front door, attached garage, and lawn.
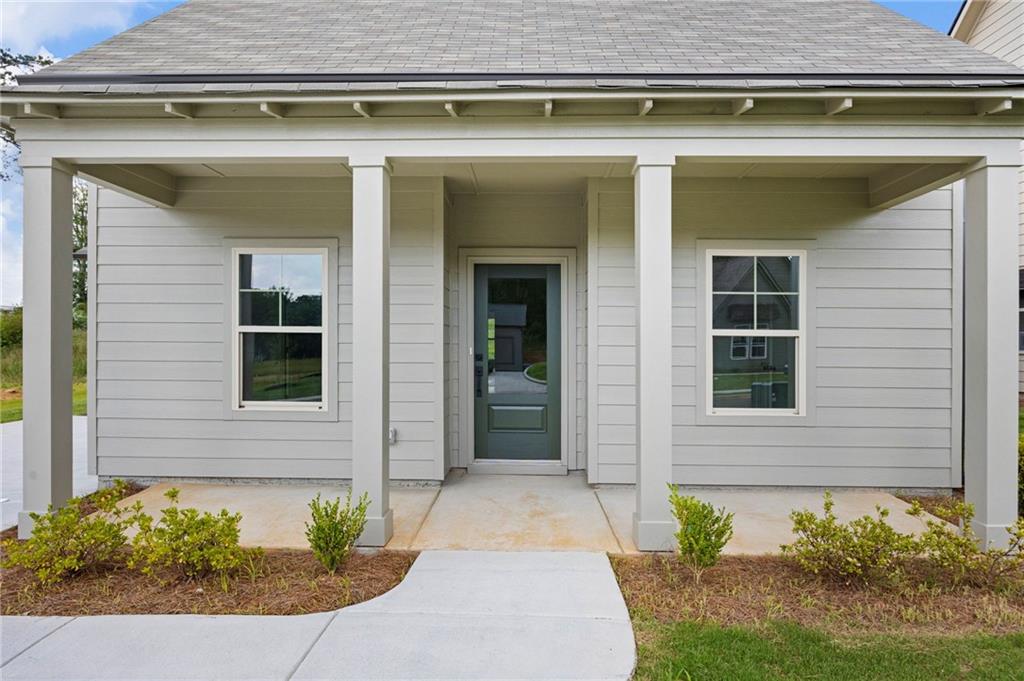
Light gray house with a covered porch, white columns, and a curved walkway to the front door.
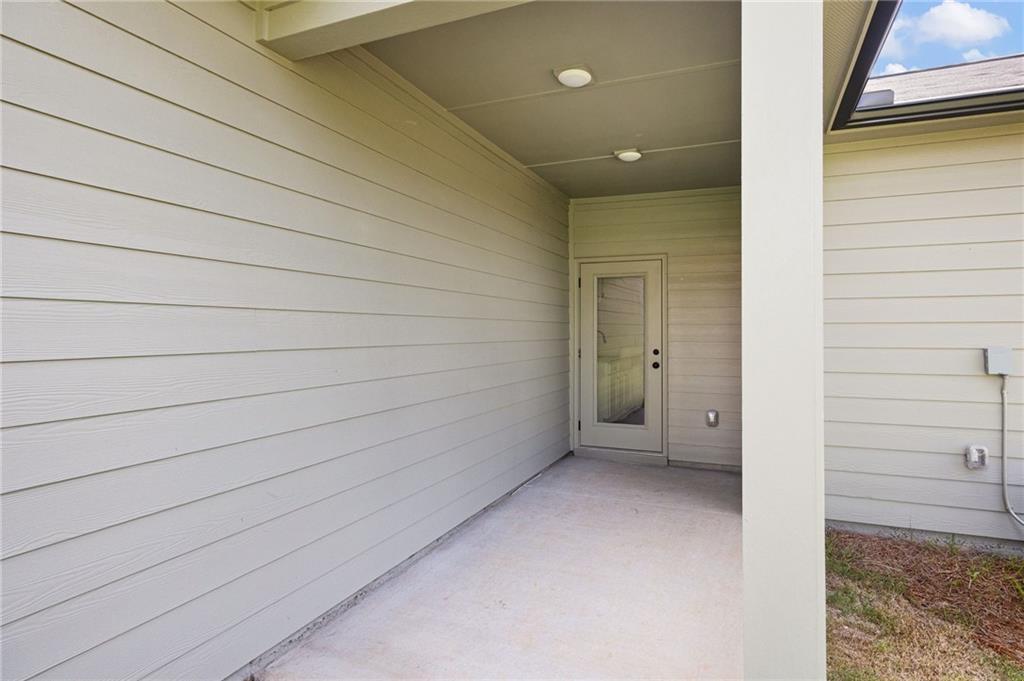
Covered concrete porch with a glass-paneled exterior door and light horizontal siding.
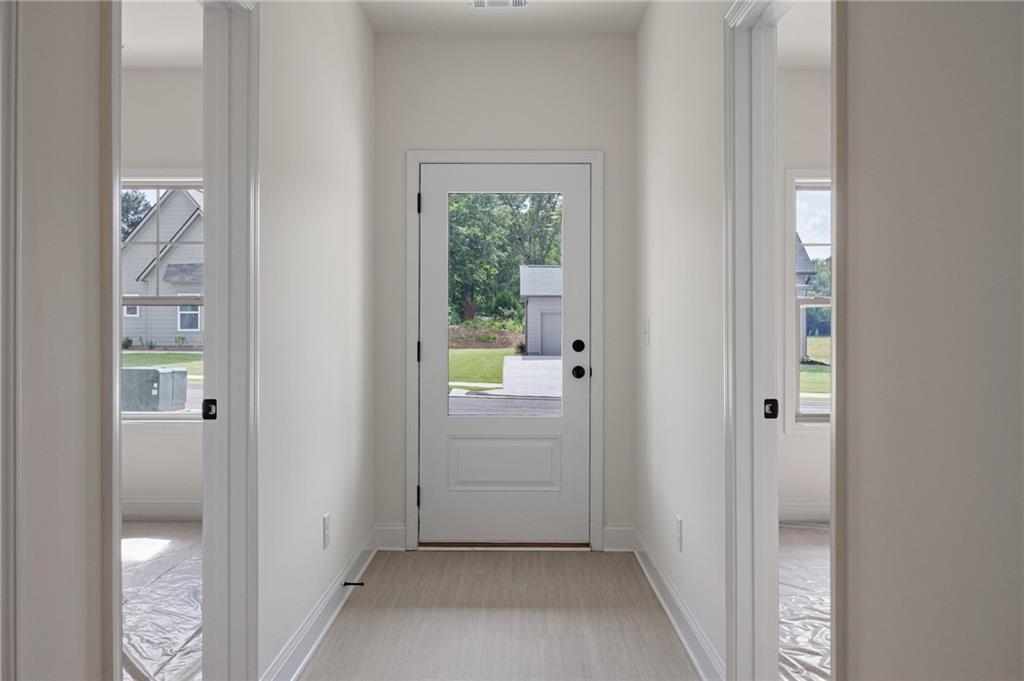
Entry foyer with a glass-panel front door, light flooring, and open doorways to adjoining rooms.
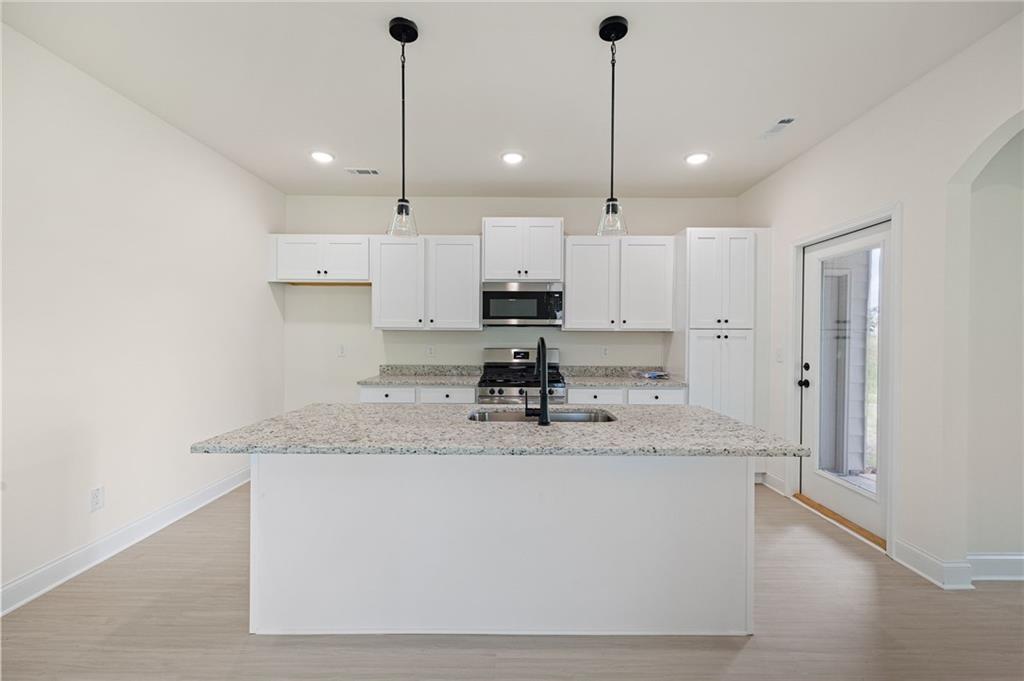
Vacant kitchen with a large granite island, white cabinetry, and stainless steel appliances.
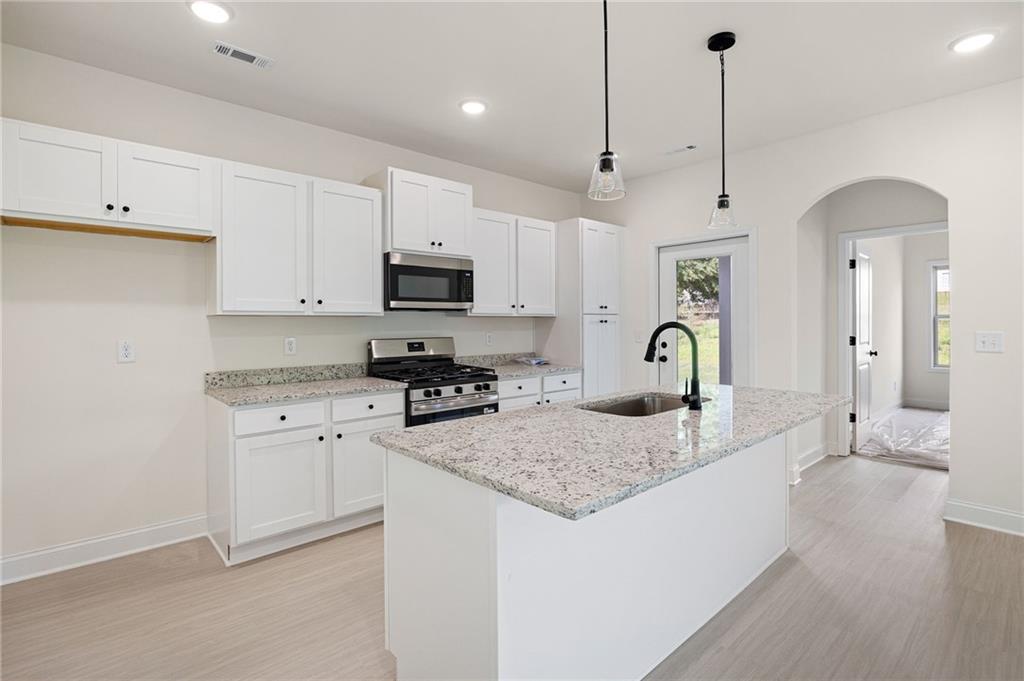
Bright kitchen with white cabinets, a granite island, and stainless steel appliances.
Kitchen with white cabinets, stone counters, a sink island, and stainless steel appliances.
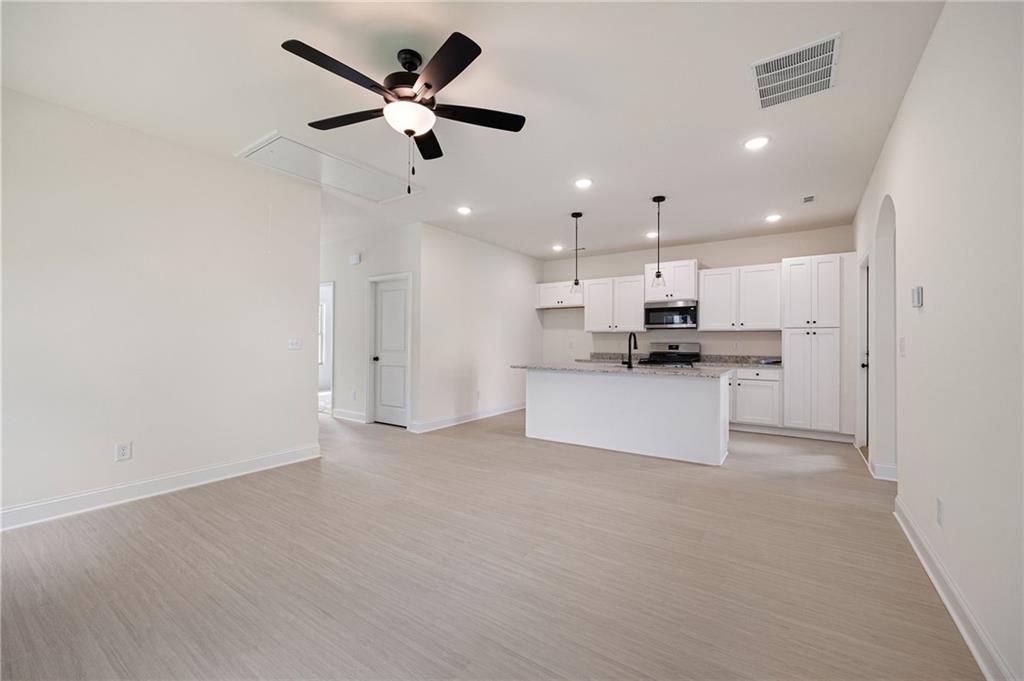
Open-plan kitchen with white cabinetry, a large island, and light wood-look floors.
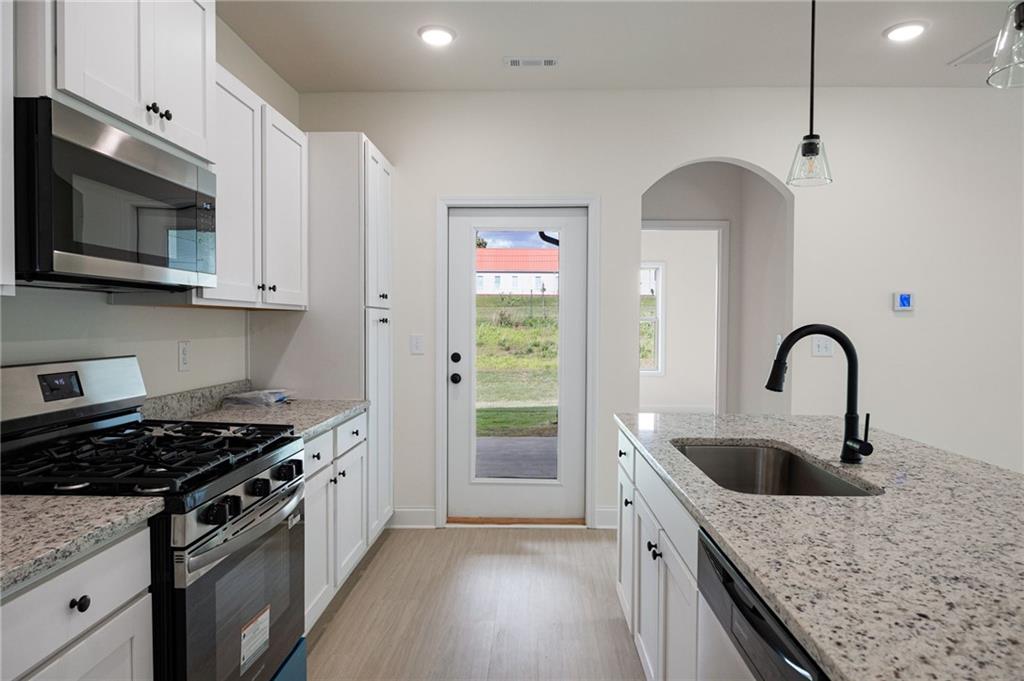
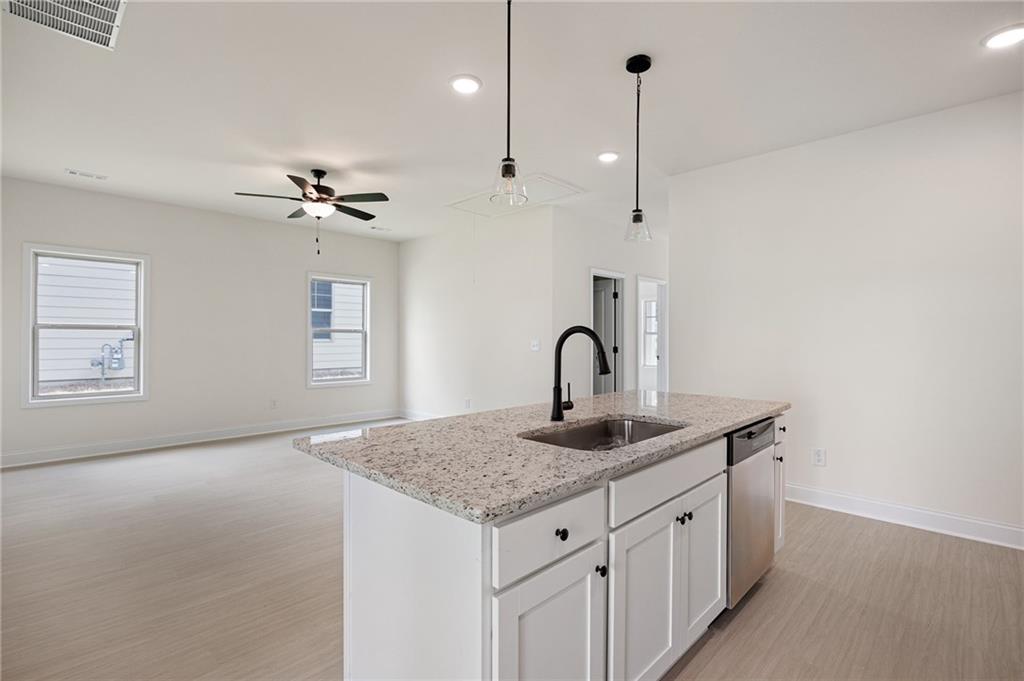
Vacant kitchen with a granite island, black faucet, and stainless-steel dishwasher opening to a living area.
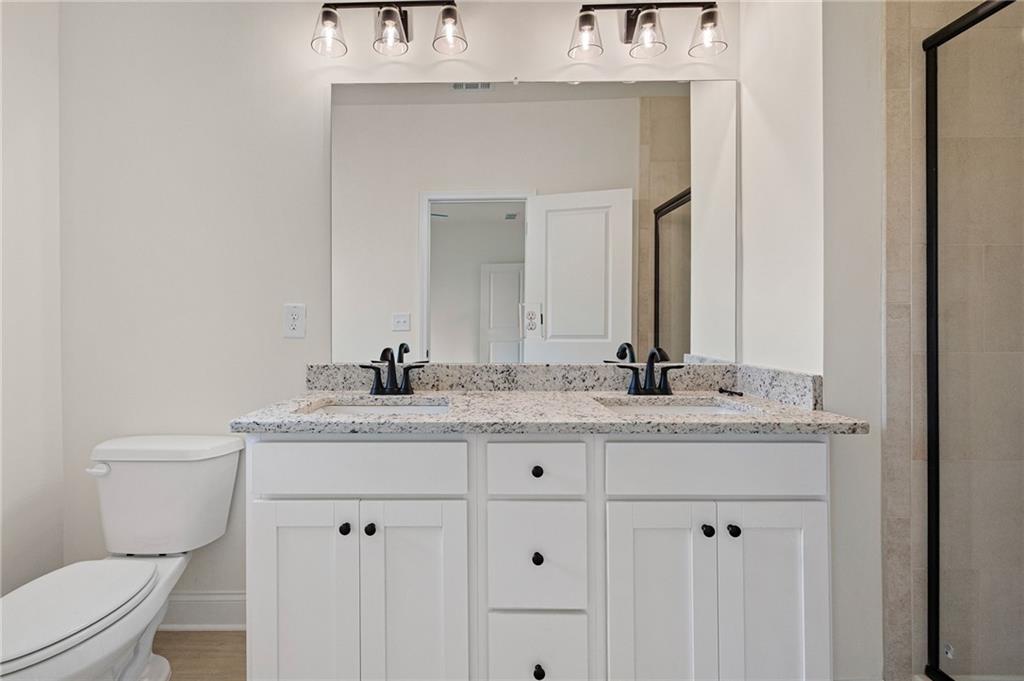
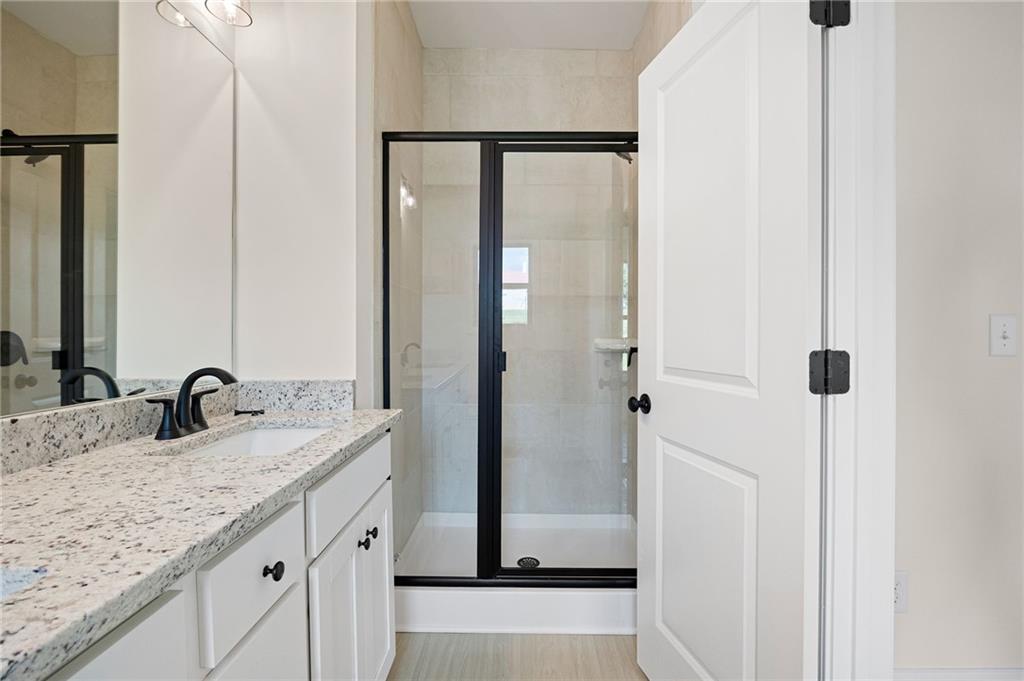
Bathroom with a white double vanity, speckled granite countertop, and glass-enclosed shower.
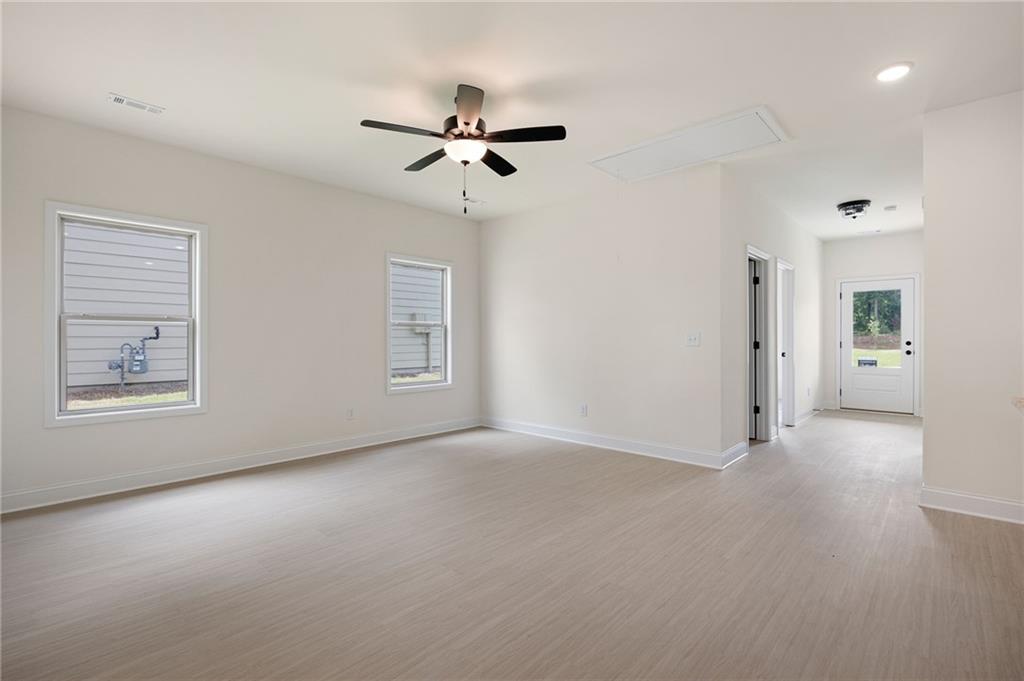
Empty living room with pale flooring, two windows, and a ceiling fan beside a hallway to the exterior door.
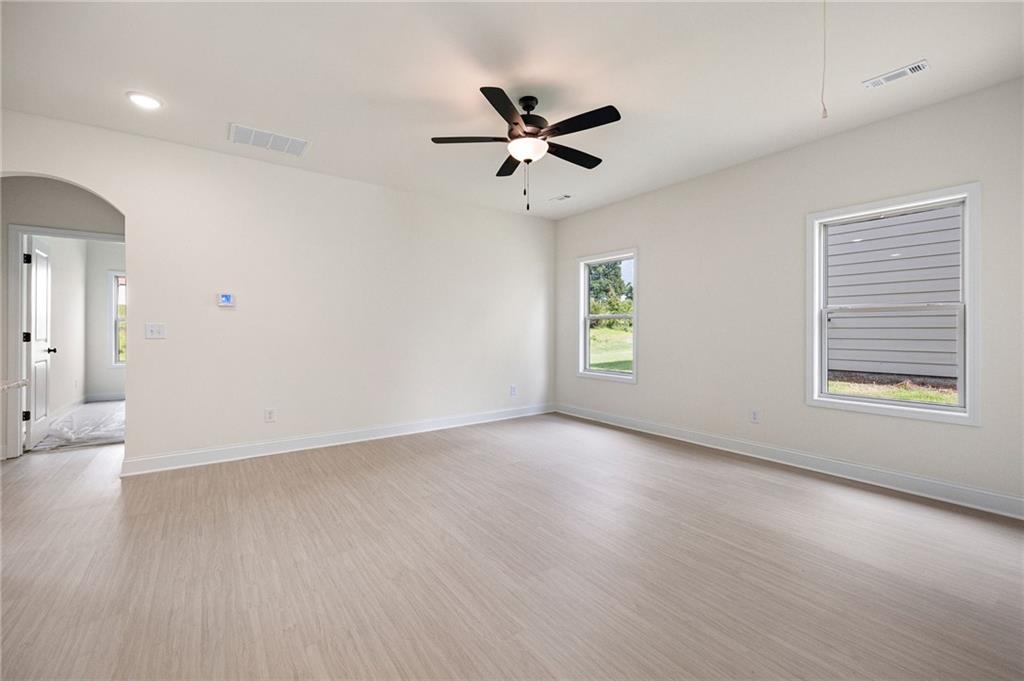
Vacant interior room with pale flooring, a black ceiling fan, and two windows.
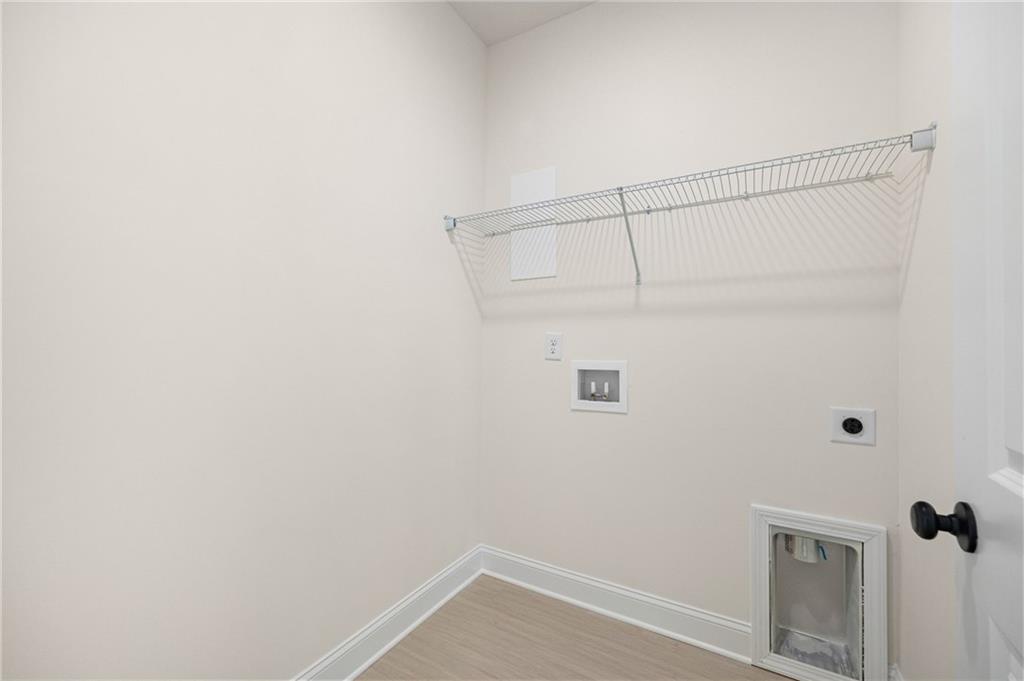
Empty laundry room with a wire shelf, washer hookups, and a small pet door.
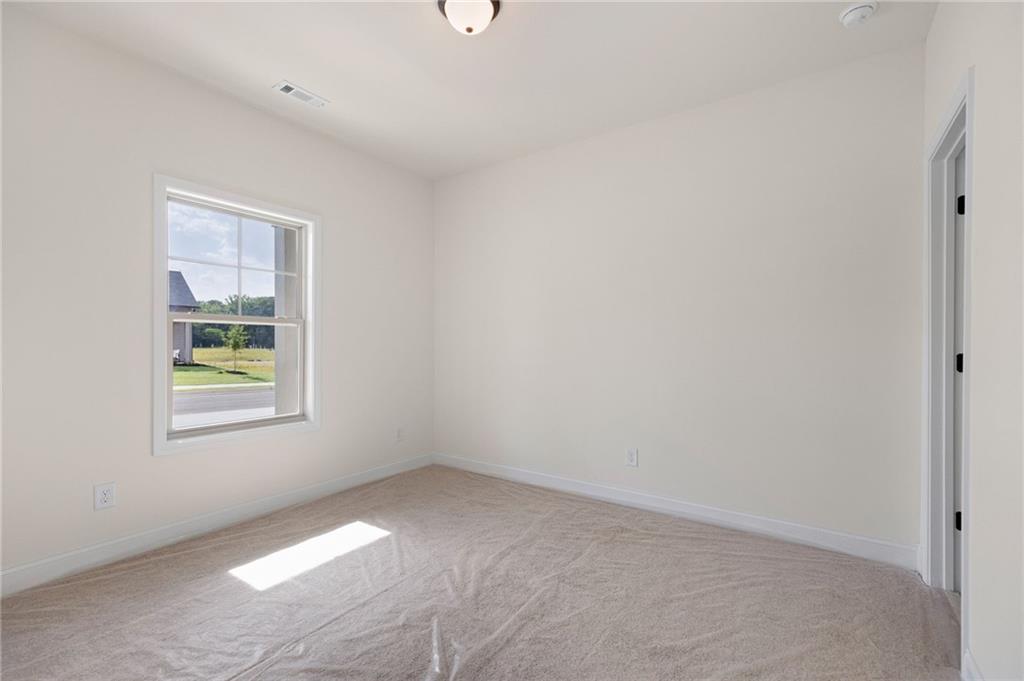
Empty carpeted bedroom with a single window overlooking the street.
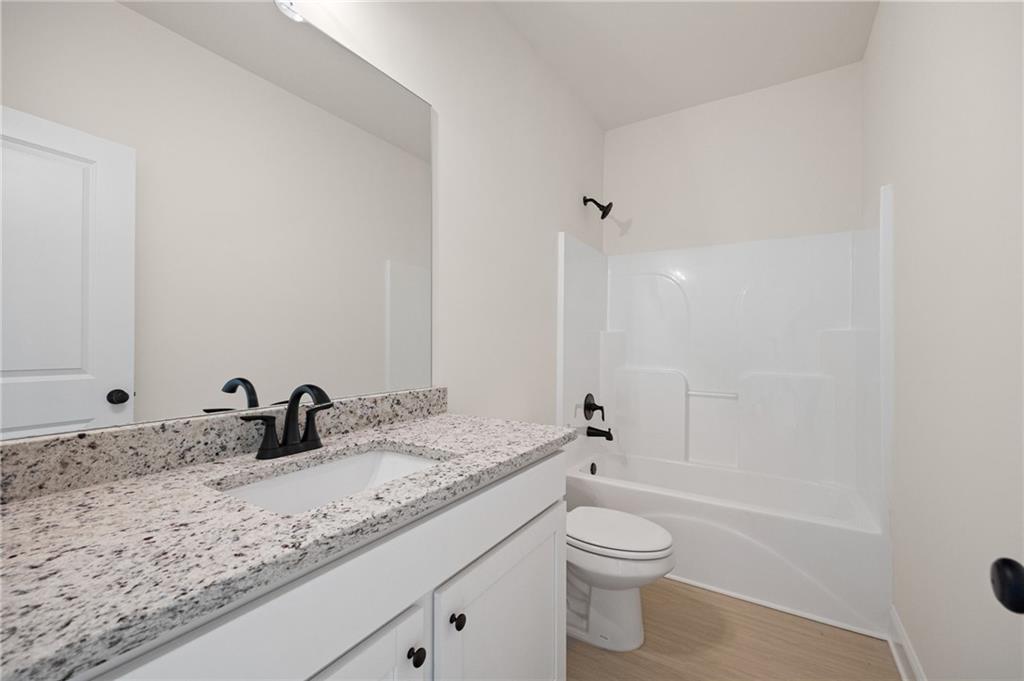
Bathroom with a speckled granite vanity, black faucet, and white tub-shower combination.
Empty bedroom with beige carpet and a window overlooking neighboring homes.
Bathroom with a granite vanity and black-framed glass shower.
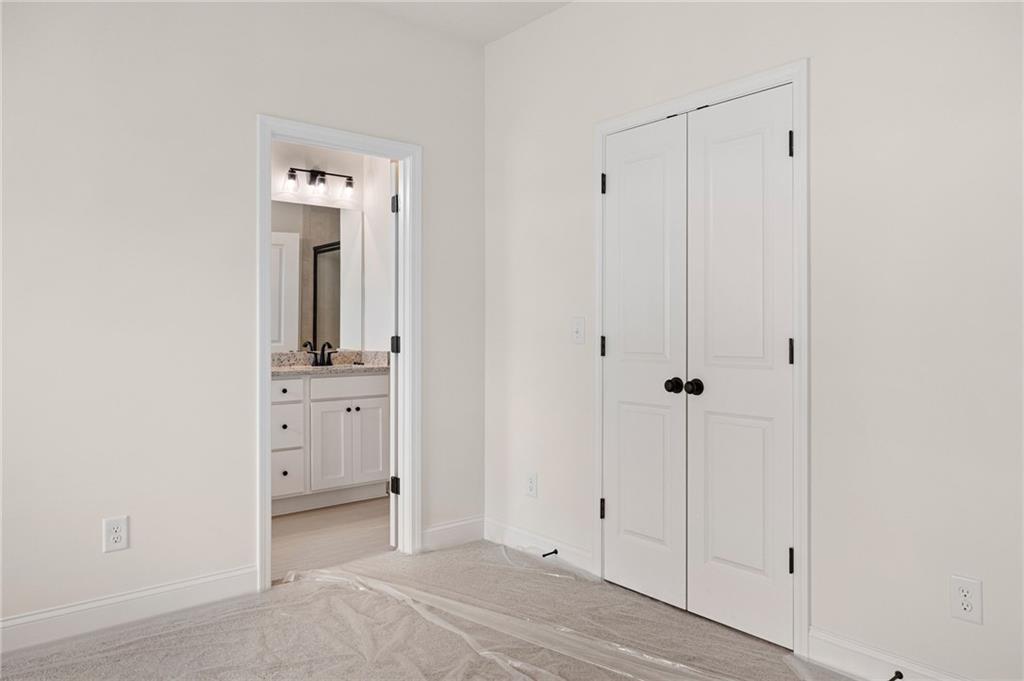
Empty bedroom with white double closet doors and a bathroom vanity visible through the open doorway
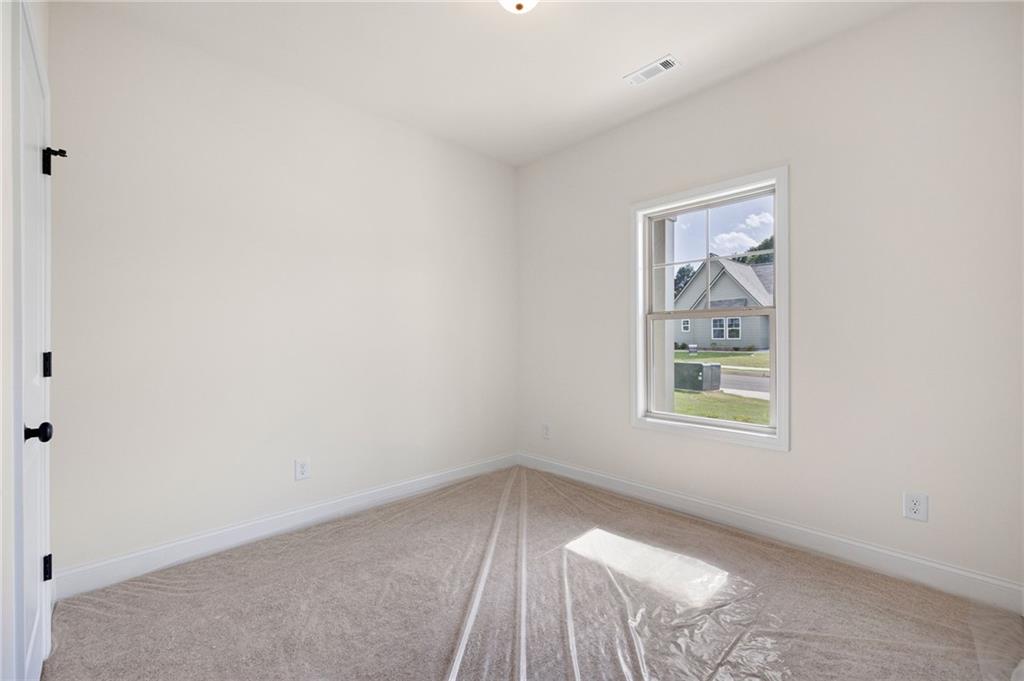
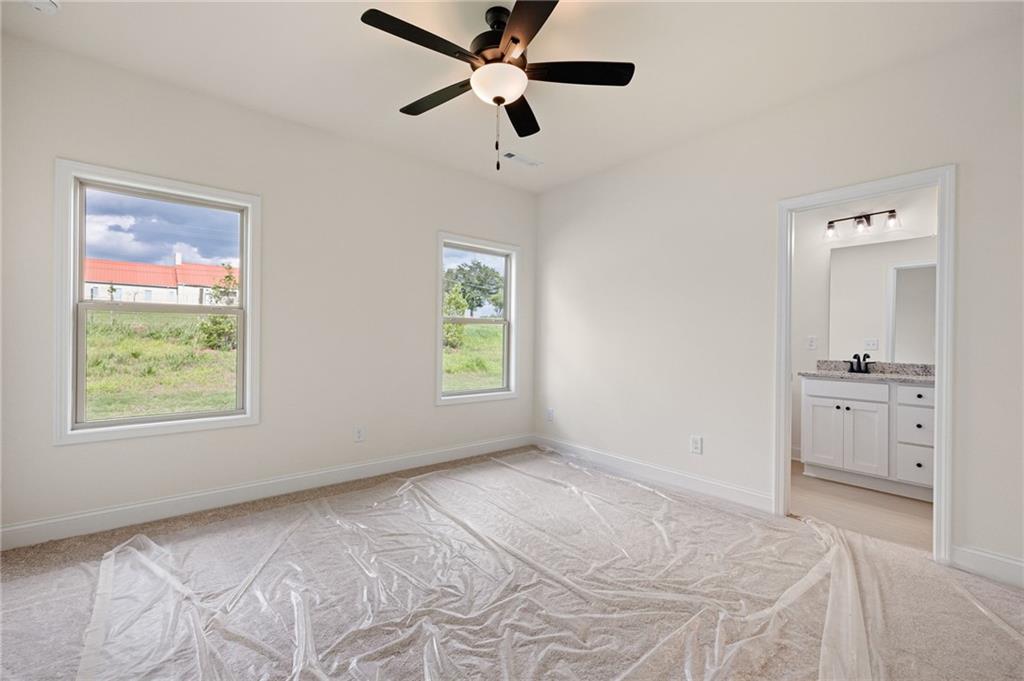
Empty bedroom with carpet covered in plastic, two windows, and a ceiling fan; bathroom visible through doorway.
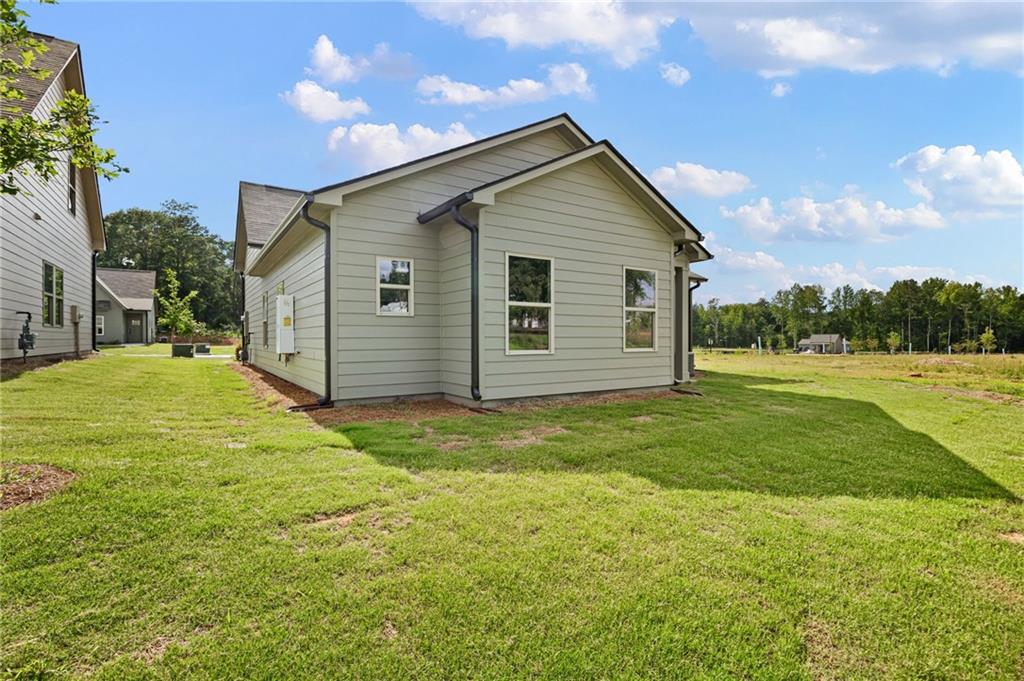
Light gray gable-roofed house beside a broad green lawn, with neighboring homes in the background.
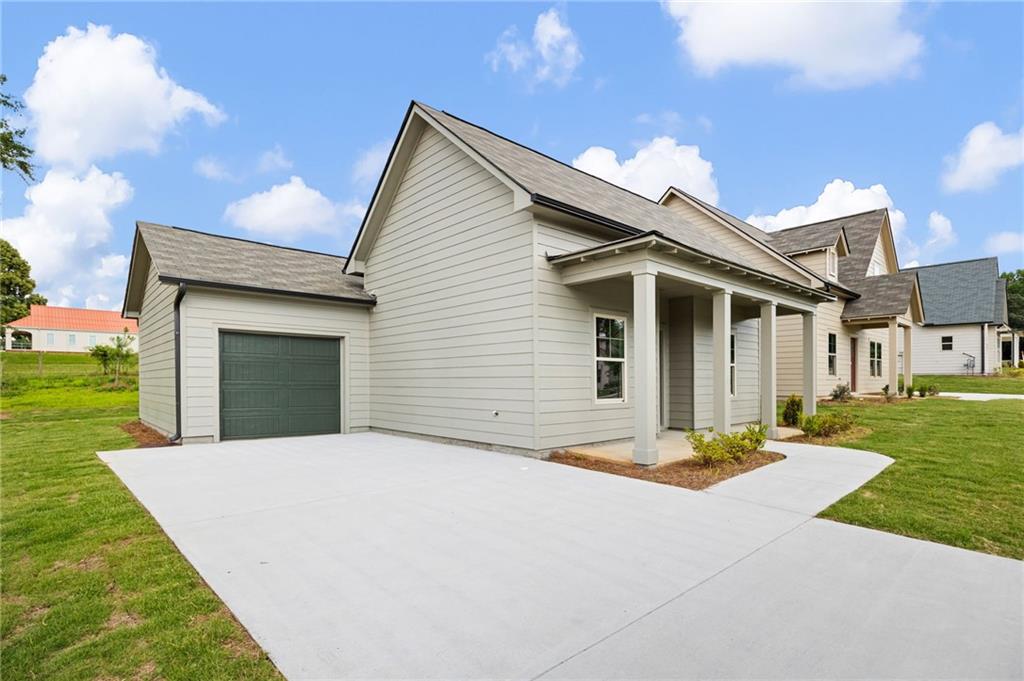
Light-colored house with a covered porch, attached garage, and broad concrete driveway.
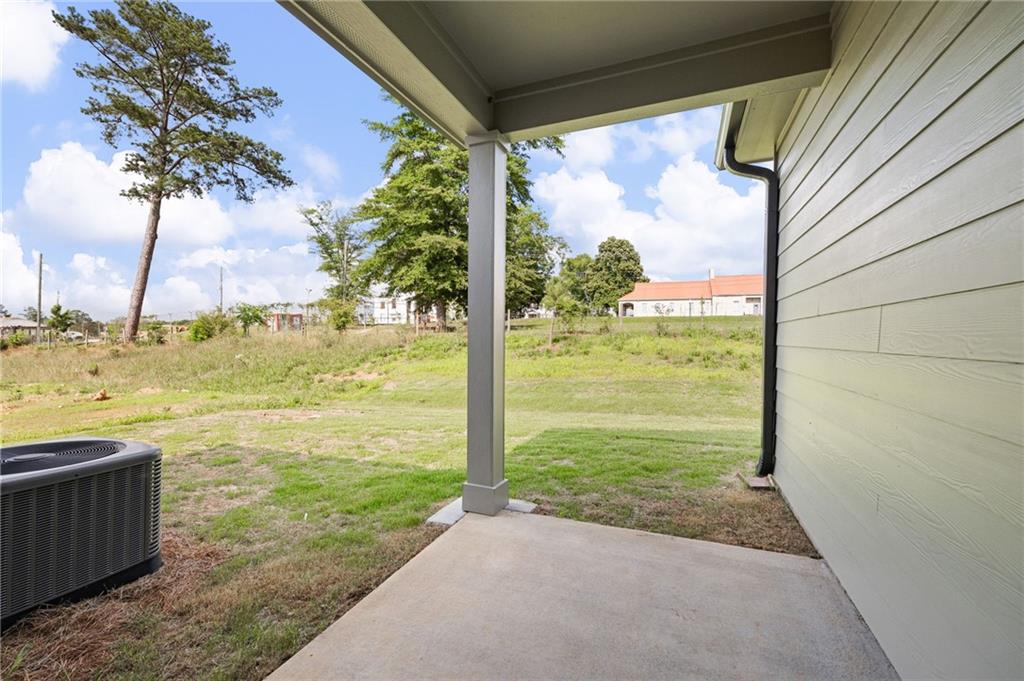
Covered concrete patio overlooking a grassy yard with mature trees.
Light-sided house with a covered front porch, attached garage, and broad concrete driveway.
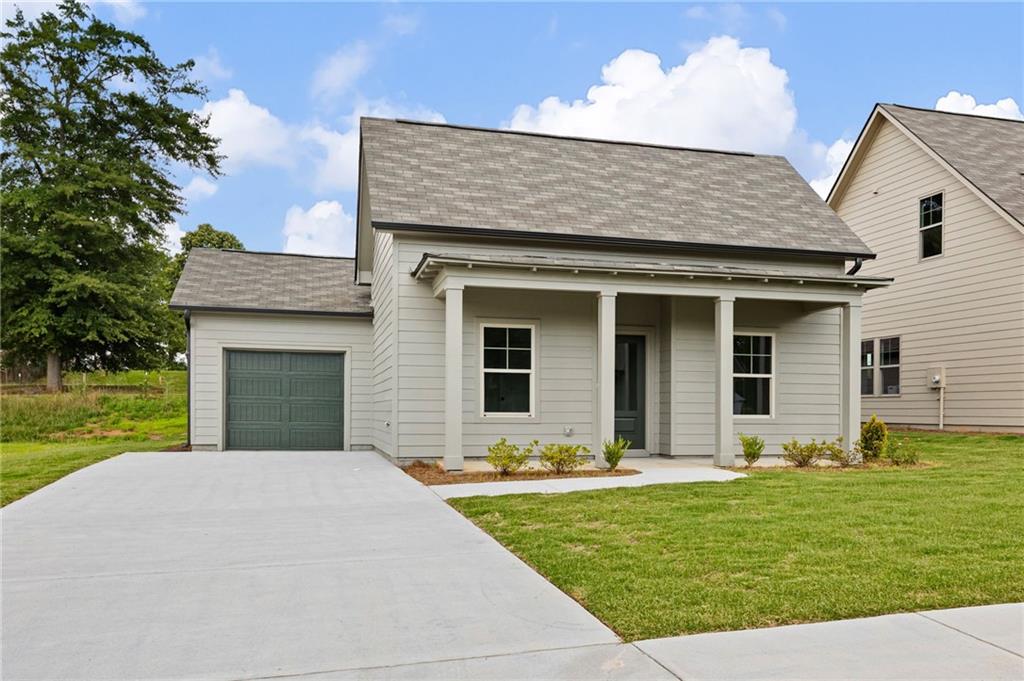
Home with a covered front porch, dark green garage door, and broad concrete driveway.
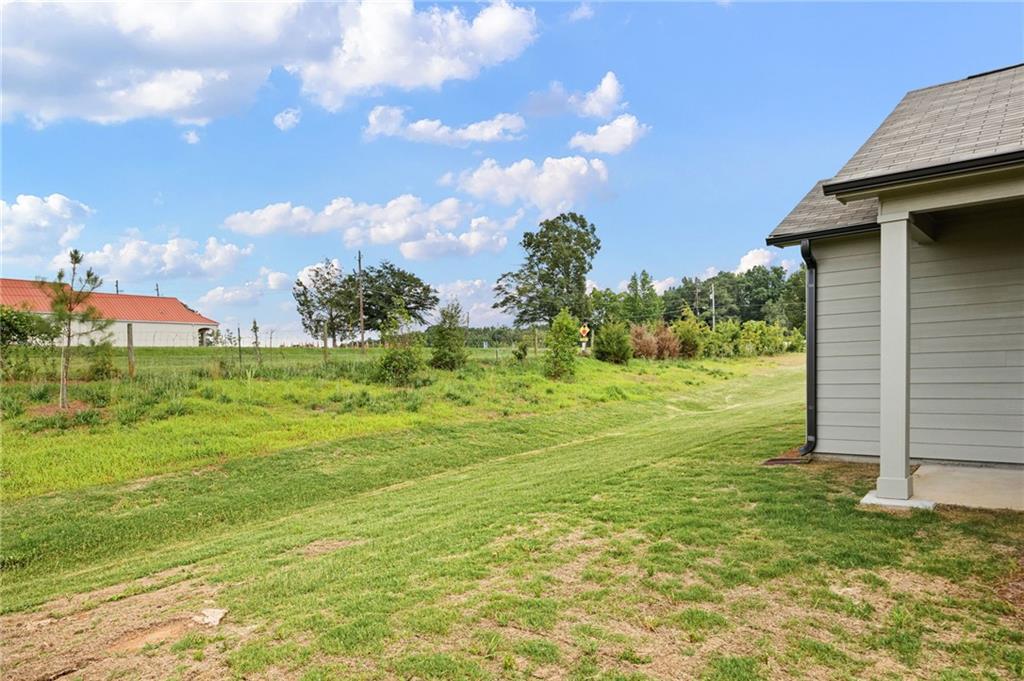
Gray house beside a broad grassy yard and open field.
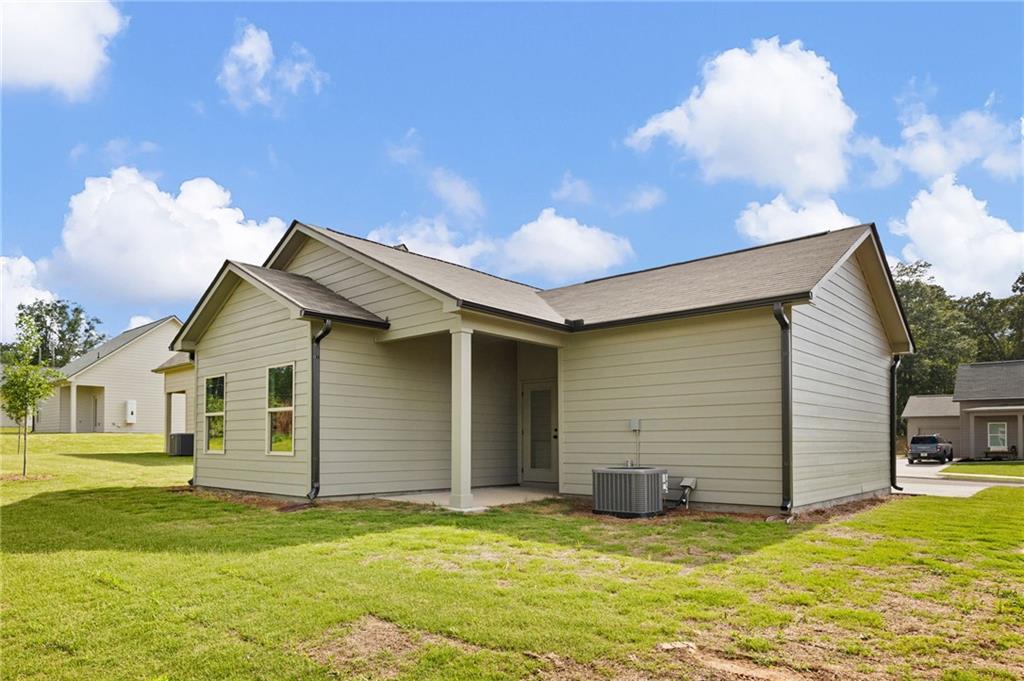
Single-story beige house with a recessed covered entry, air-conditioning unit, and grassy yard.
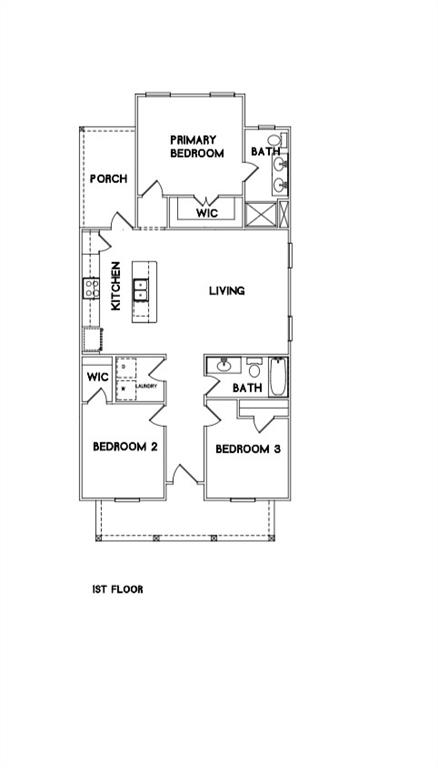
First-floor plan with three bedrooms, two baths, kitchen, living area, laundry, and porch.
SEE ALL PHOTOS
Light gray house with a covered porch, dark front door, attached garage, and lawn.
Light gray house with a covered porch, white columns, and a curved walkway to the front door.
Covered concrete porch with a glass-paneled exterior door and light horizontal siding.
Entry foyer with a glass-panel front door, light flooring, and open doorways to adjoining rooms.
Vacant kitchen with a large granite island, white cabinetry, and stainless steel appliances.
Bright kitchen with white cabinets, a granite island, and stainless steel appliances.
Kitchen with white cabinets, stone counters, a sink island, and stainless steel appliances.
Open-plan kitchen with white cabinetry, a large island, and light wood-look floors.
Vacant kitchen with a granite island, black faucet, and stainless-steel dishwasher opening to a living area.
Bathroom with a white double vanity, speckled granite countertop, and glass-enclosed shower.
Empty living room with pale flooring, two windows, and a ceiling fan beside a hallway to the exterior door.
Vacant interior room with pale flooring, a black ceiling fan, and two windows.
Empty laundry room with a wire shelf, washer hookups, and a small pet door.
Empty carpeted bedroom with a single window overlooking the street.
Bathroom with a speckled granite vanity, black faucet, and white tub-shower combination.
Empty bedroom with beige carpet and a window overlooking neighboring homes.
Bathroom with a granite vanity and black-framed glass shower.
Empty bedroom with white double closet doors and a bathroom vanity visible through the open doorway
Empty bedroom with carpet covered in plastic, two windows, and a ceiling fan; bathroom visible through doorway.
Light gray gable-roofed house beside a broad green lawn, with neighboring homes in the background.
Light-colored house with a covered porch, attached garage, and broad concrete driveway.
Covered concrete patio overlooking a grassy yard with mature trees.
Light-sided house with a covered front porch, attached garage, and broad concrete driveway.
Home with a covered front porch, dark green garage door, and broad concrete driveway.
Gray house beside a broad grassy yard and open field.
Single-story beige house with a recessed covered entry, air-conditioning unit, and grassy yard.
First-floor plan with three bedrooms, two baths, kitchen, living area, laundry, and porch.
Listed by LINDSEY GRAVITT with Local Realty 470-467-9000
For Sale

109 Winston Way

109 Winston Way, Carrollton, GA 30117

$309,000
New construction cottage located on the Greenbelt in Carrollton. This thoughtfully designed three-bedroom, two-bath home offers nearly 1,200 sq ft of efficient living space. Features include stainless steel appliances, gas range, granite countertops, and a tankless water heater. Enjoy a large backyard, one-car garage, and easy access to outdoor trails, shopping, and dining. A perfect blend of modern finishes and cottage charm, ideal for low-maintenance living in a prime location.

3
beds

2
baths

1,154 Sq.Ft. LIVING AREA

8,276.4 Sq.Ft. lot

Lindsey Gravitt

Lindsey Gravitt

Erin Thomas

Erin Thomas

Features & Amenities

Interior

  • total bedrooms3
  • Total bathrooms2
  • full bathrooms2
  • Laundry room Main Level
  • Flooring Carpet, Luxury Vinyl
  • Fireplace None
  • APPLIANCES Dishwasher, Gas Range, Microwave, Tankless Water Heater
  • other interior Features Entrance Foyer, Walk-In Closet(s)

Area & Lot

  • Status For Sale
  • Living Area1,154 Sq.Ft.
  • Total Area1,154 Sq.Ft.
  • Lot Area8,276.4 Sq.Ft.
  • MLS® ID7726868
  • TypeResidential
  • YEAR BUILT2025
  • NeighborhoodCarrollton
  • Architecture StylesCottage, Ranch, Tudor
  • Water FrontageNone
  • View DescriptionPark/Greenbelt
  • Elementary SchoolCarrollton
  • Middle SchoolCarrollton Jr.
  • High SchoolCarrollton

Exterior

  • STORIES1
  • water SourcePublic
  • utilitiesElectricity Available, Natural Gas Available, Sewer Available, Underground Utilities, Water Available
  • PoolNone
  • roofShingle
  • lot featuresBack Yard, Landscaped, Level
  • parkingDriveway, Level Driveway
  • HEAT TYPEElectric, Heat Pump
  • AIR CONDITIONINGCentral Air
  • sewerPublic Sewer
  • SubstructureSlab
  • Disability FeaturesNone
  • security FeaturesCarbon Monoxide Detector(s), Smoke Detector(s)
  • Green featuresNone
  • other exterior FeaturesPrivate Entrance, Private Yard, Rain Gutters

Financial

  • Sales Price$309,000
Light gray house with a covered porch, white columns, and a curved walkway to the front door.

Schedule a Showing

We would love to show you our beautiful property. Please select your preferred date and time below. An agent will be in touch shortly to confirm your appointment.

Schedule a Showing

We would love to show you our beautiful property. Please select your preferred date and time below. An agent will be in touch shortly to confirm your appointment.

Thank you for your interest in 109 Winston Way, Carrollton, GA 30117. We are reviewing your request and will be in touch shortly!

Mortgage Calculator

Estimate your monthly mortgage payment, including the principal and interest, property taxes, and HOA. Adjust the values to generate a more accurate rate.

All estimates are provided for informational purposes only. Actual amounts may vary.
$0,000 Your Payment 20 15 65
$0,000 Your Payment

Carrollton

Explore

Local Roots. Editorial Standards.

The Gravitt Group pairs a grounded, outdoor-oriented Georgia lifestyle with a polished, contemporary approach to real estate, guiding families home and helping investors find their next opportunity across North Georgia.

Follow Us on Instagram