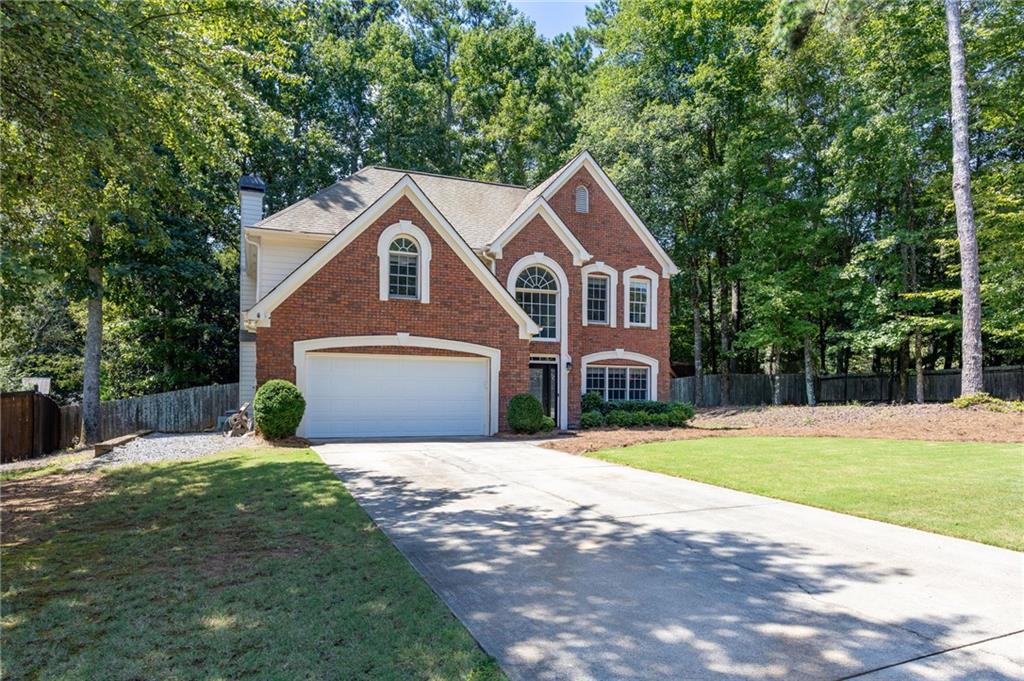
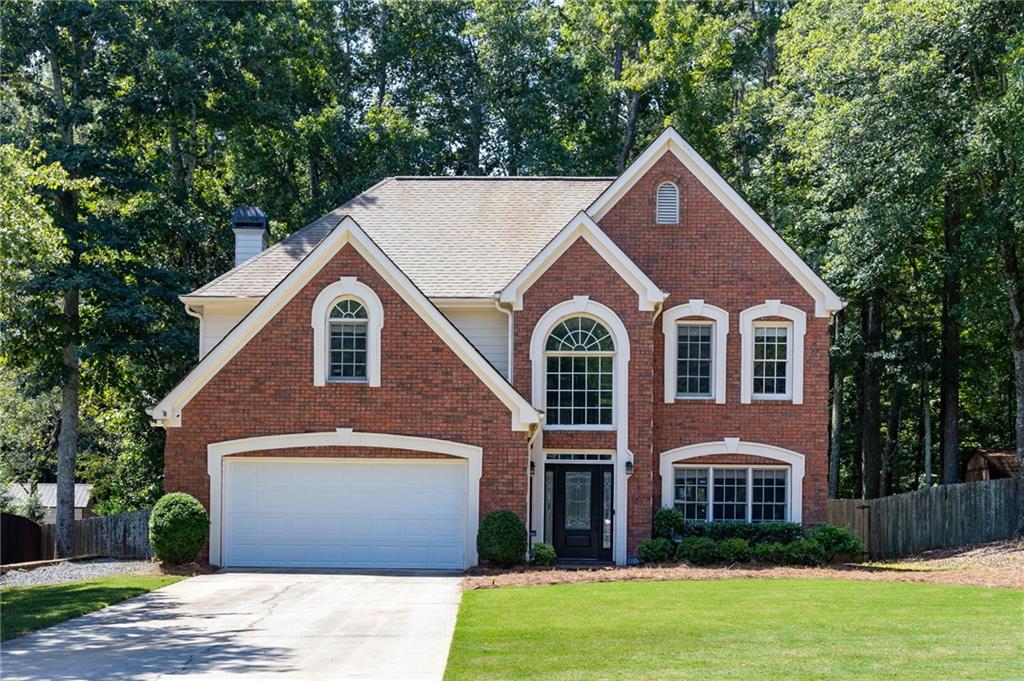
Two-story brick house with arched windows, a double garage, and a wide driveway amid trees.
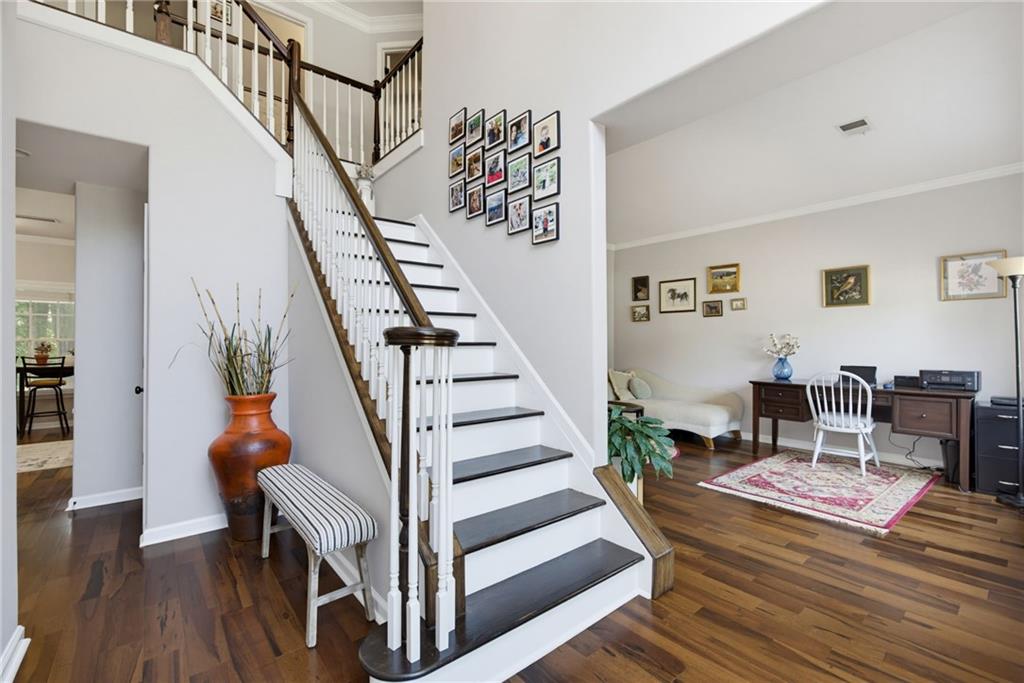
Two-story foyer with a white staircase, dark treads, hardwood floors, and an adjoining furnished sitting room.
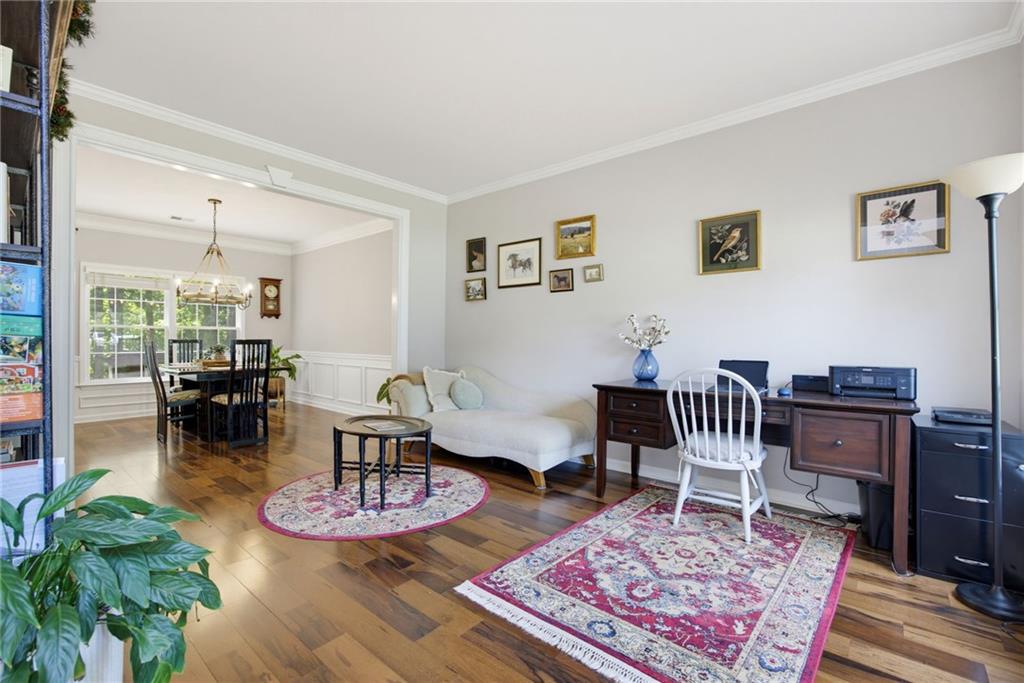
Living room with hardwood floors, patterned rugs, white sofa, and adjoining dining area.
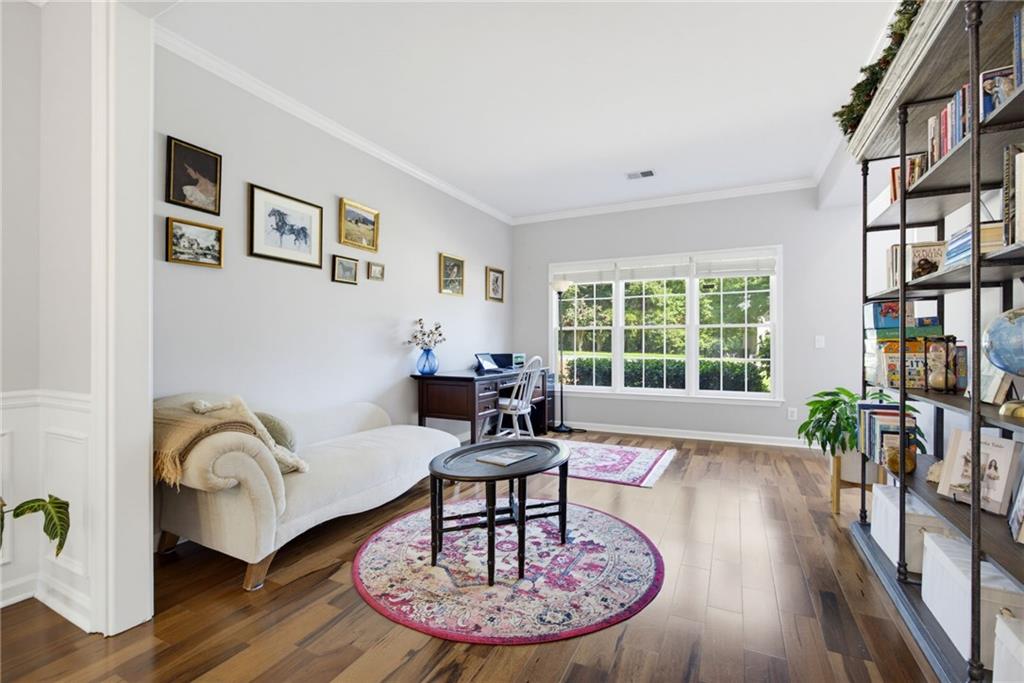
Furnished study with a cream sofa, desk, book shelving, and large windows overlooking greenery.
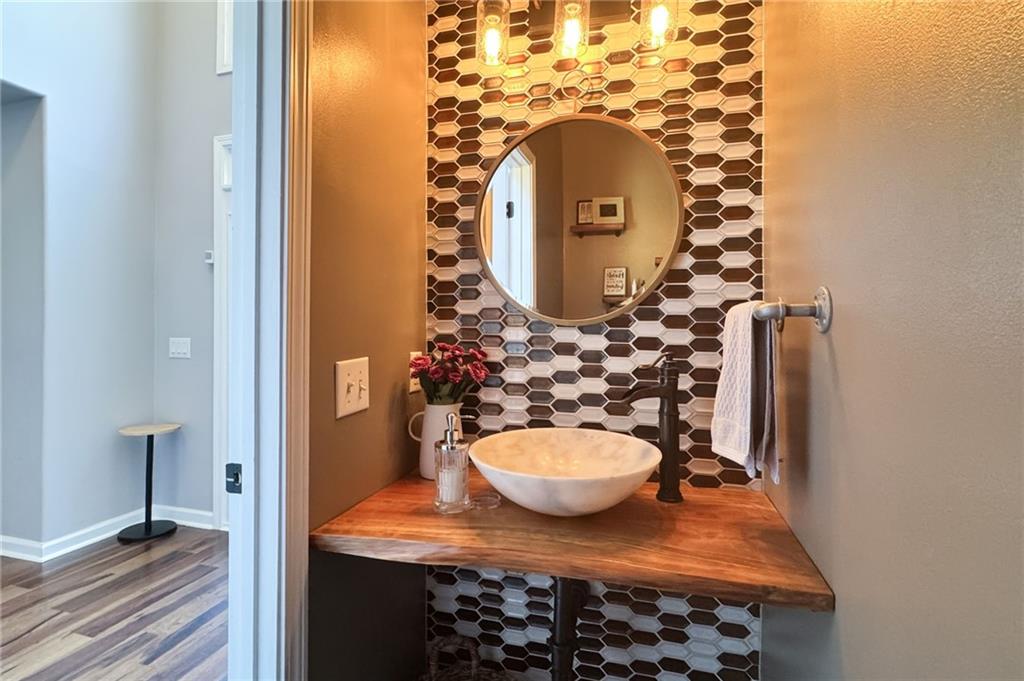
Bathroom vanity with a wood countertop, vessel sink, round mirror, and hexagonal tile backsplash.
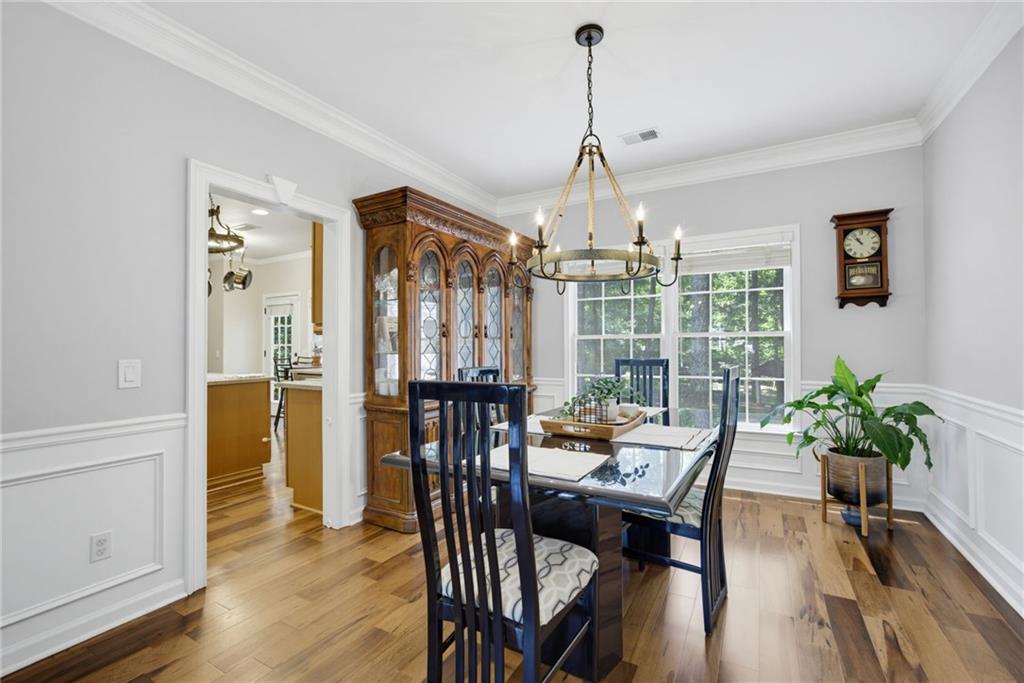
Dining room with an ornate china cabinet, chandelier, hardwood floors, and large windows overlooking greenery.
Living room with a stone fireplace, hardwood floors, and large windows.
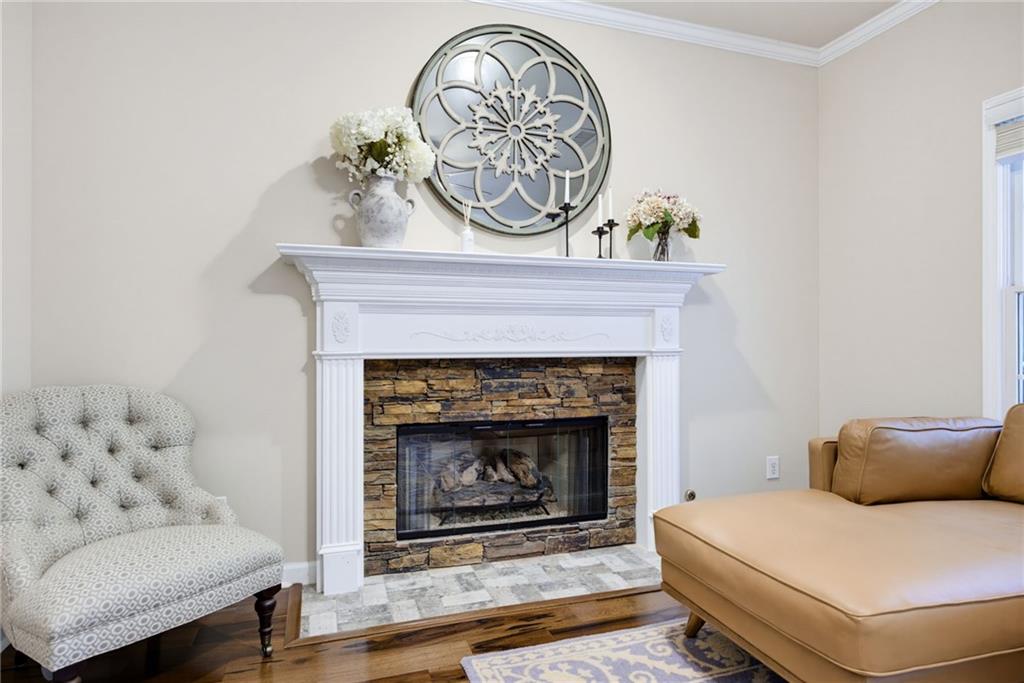
Living room with a stone-and-white fireplace, patterned armchair, and tan leather sofa.
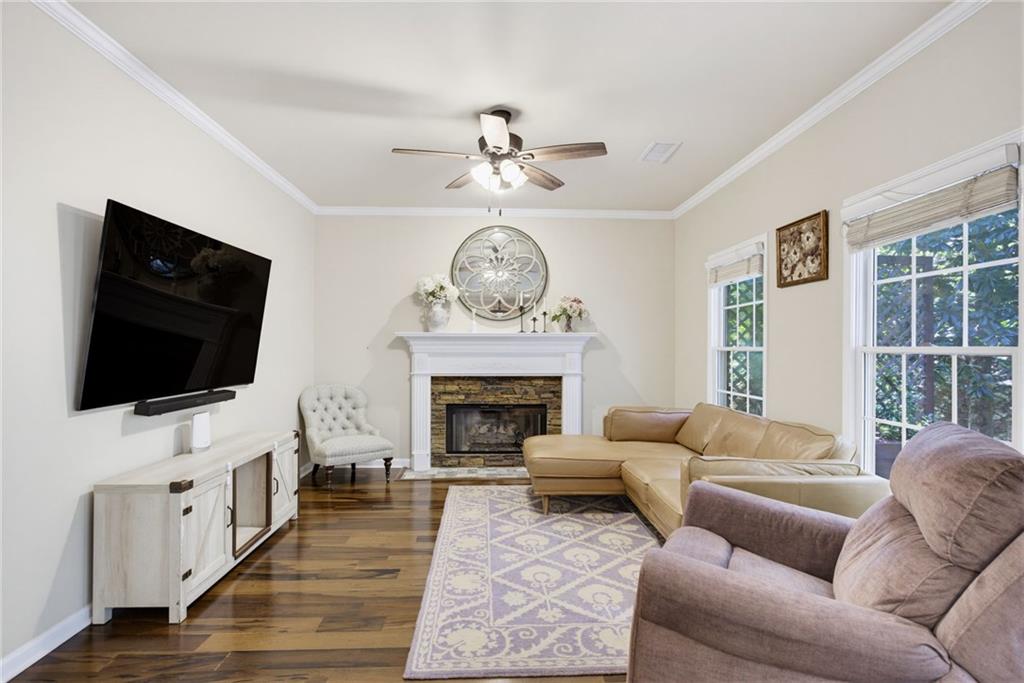
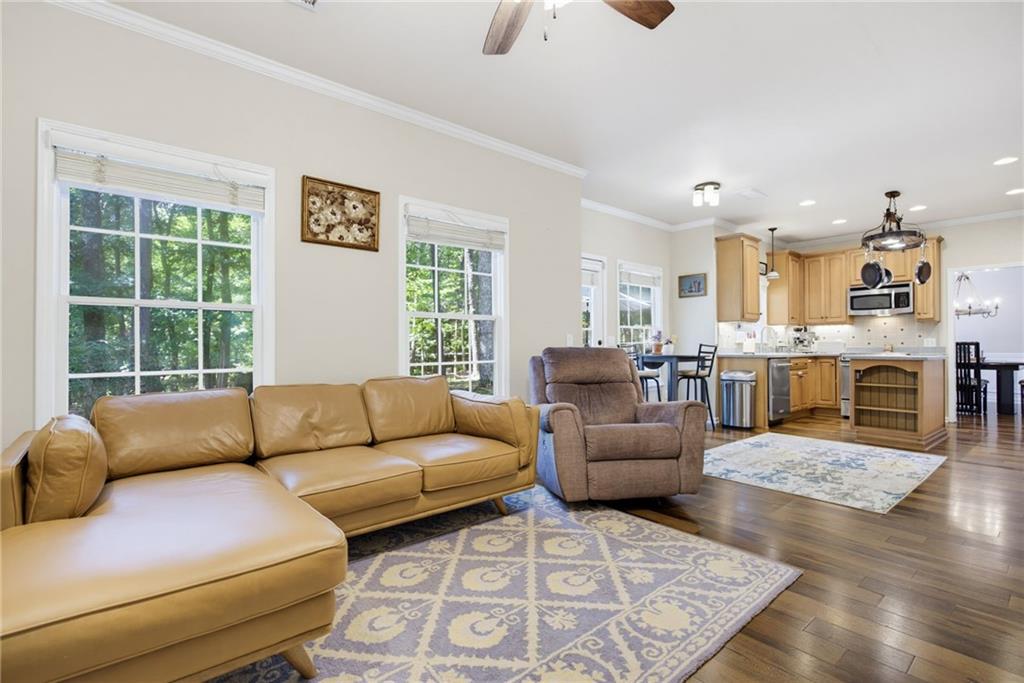
Living room with tan leather sectional and recliner beside an open kitchen with light wood cabinets.
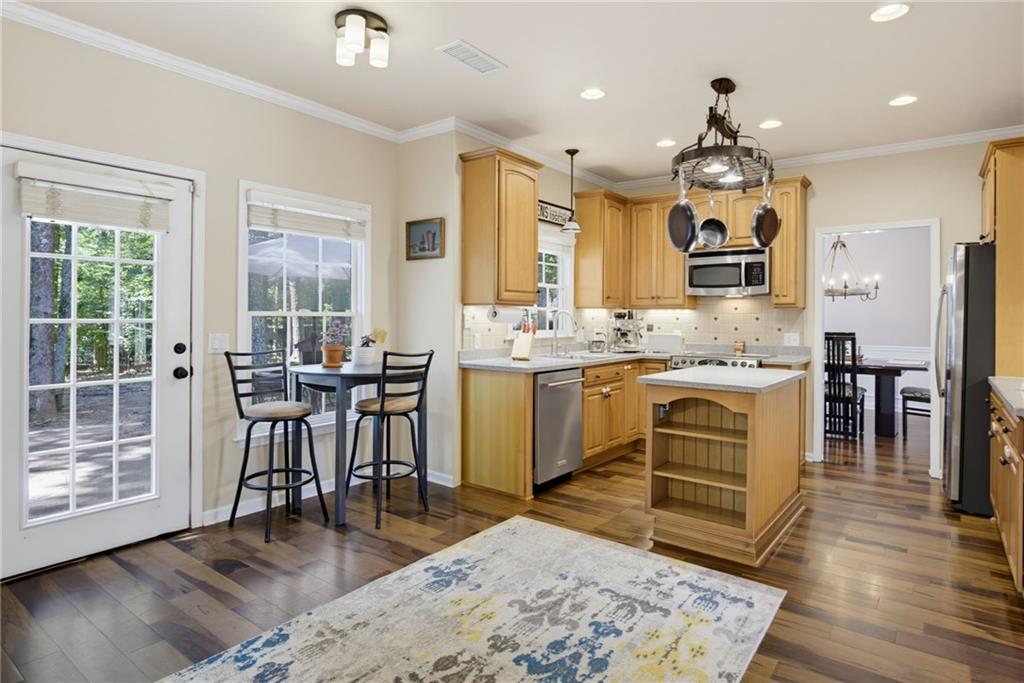
Kitchen with wood cabinetry, stainless appliances, and an island beside a glass-paneled door.
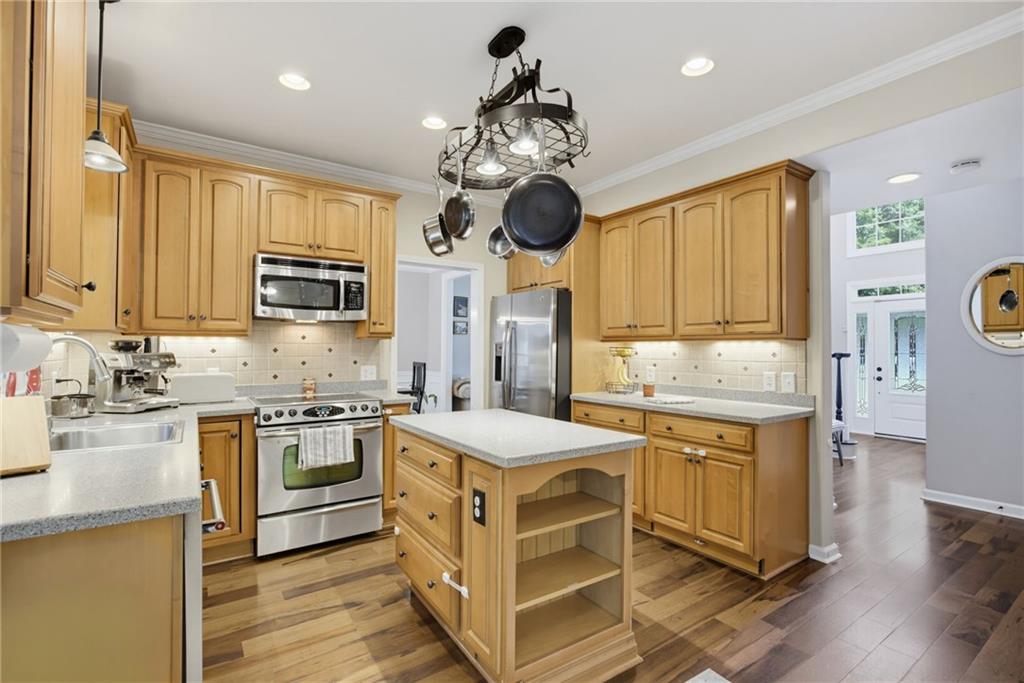
Kitchen with honey-colored cabinets, stainless steel appliances, and a central island beneath a hanging pot rack.
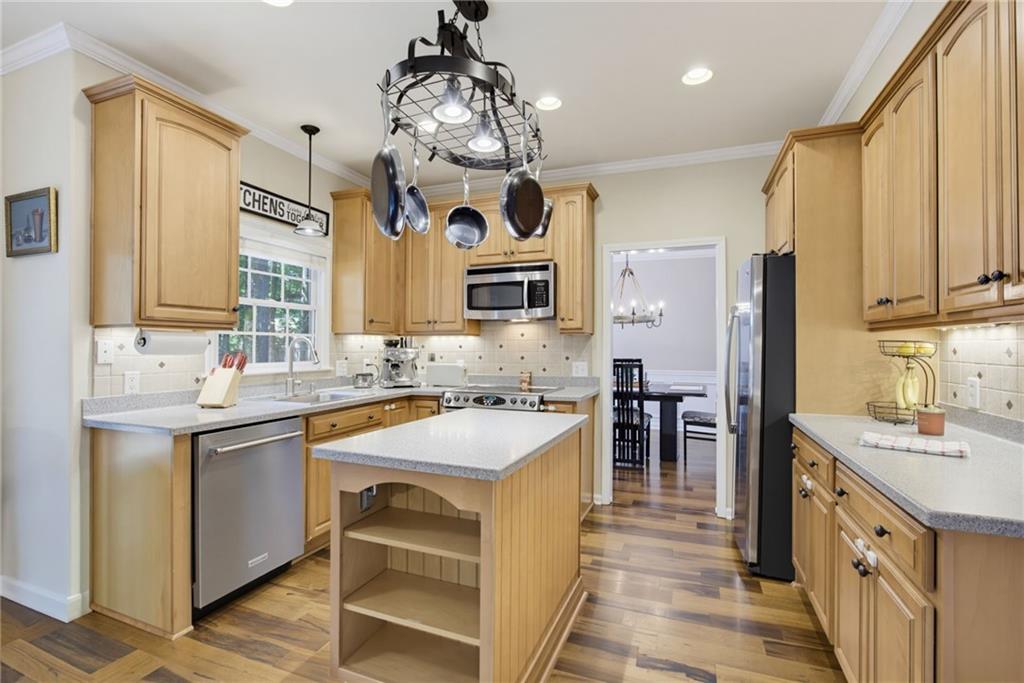
Kitchen with honey-toned cabinets, stainless steel appliances, and a central island beneath a hanging pot rack.
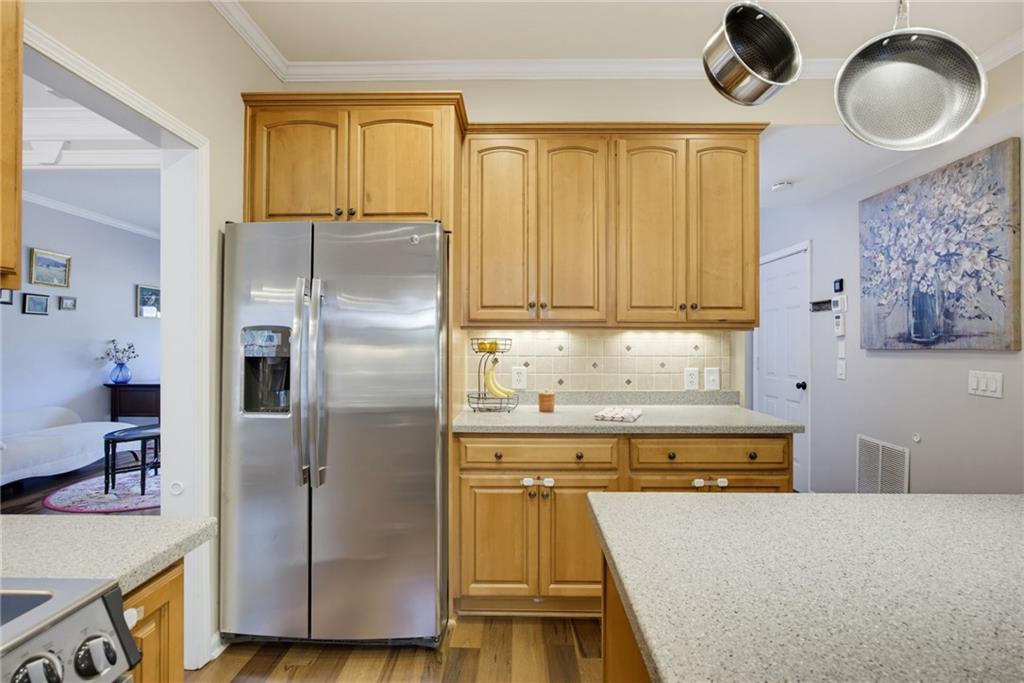
Kitchen with honey-colored cabinets, stainless steel refrigerator, and light stone countertops.
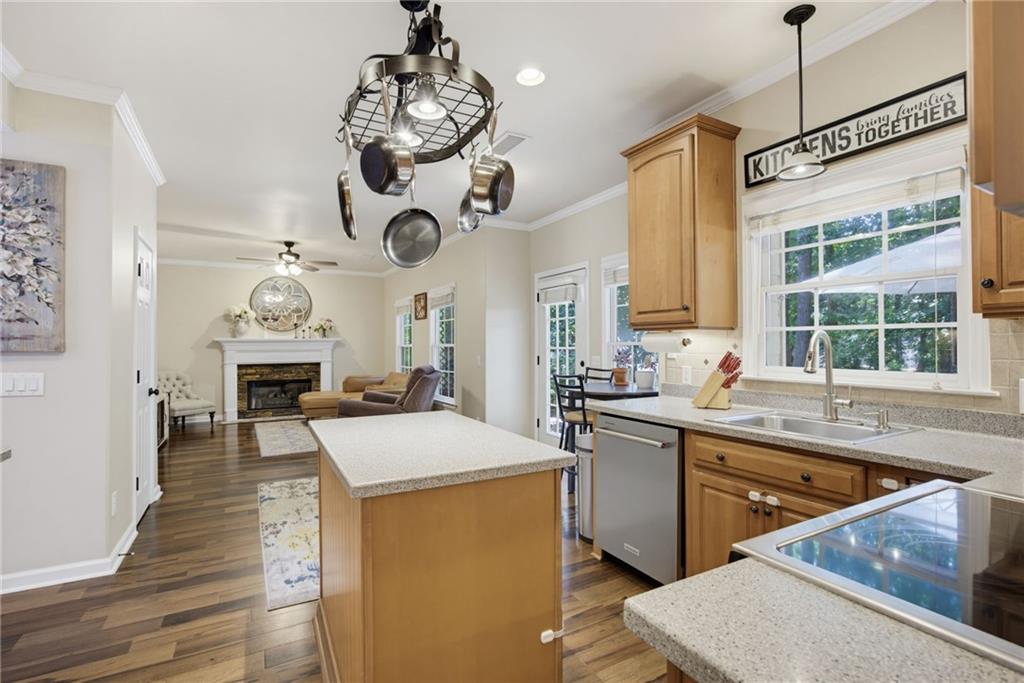
Kitchen with a central island and wood cabinetry opening onto a living room with a fireplace.
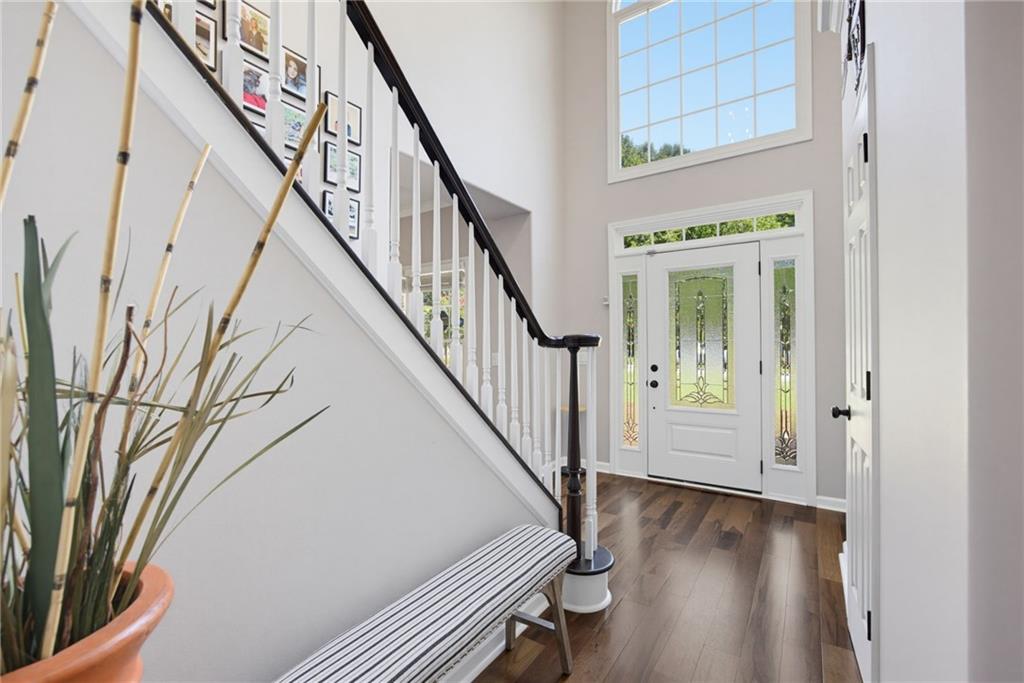
Entry foyer with a dark-railed staircase, decorative glass front door, and striped bench.
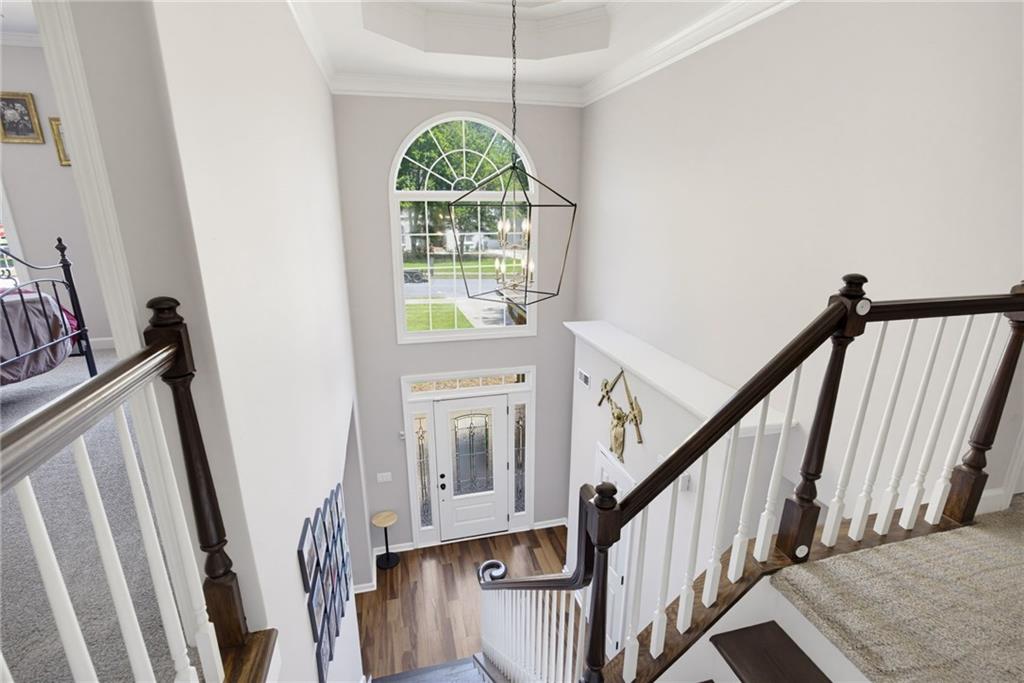
Two-story foyer with an arched window above the front door and a carpeted staircase with dark wood railings.
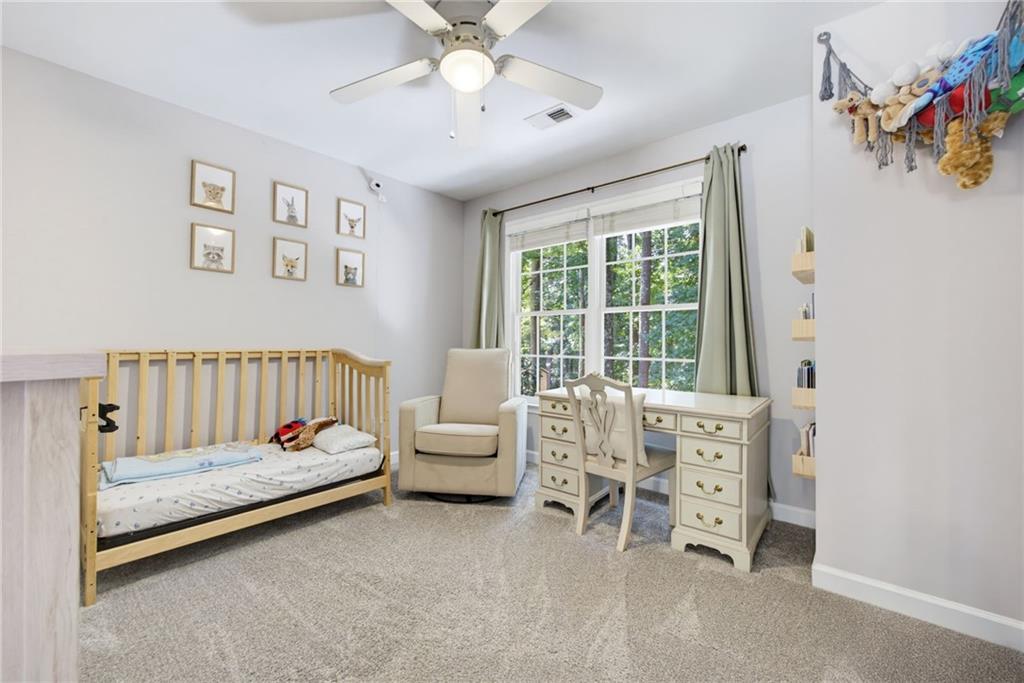
Nursery with a wooden crib, armchair, and desk beside a large window.
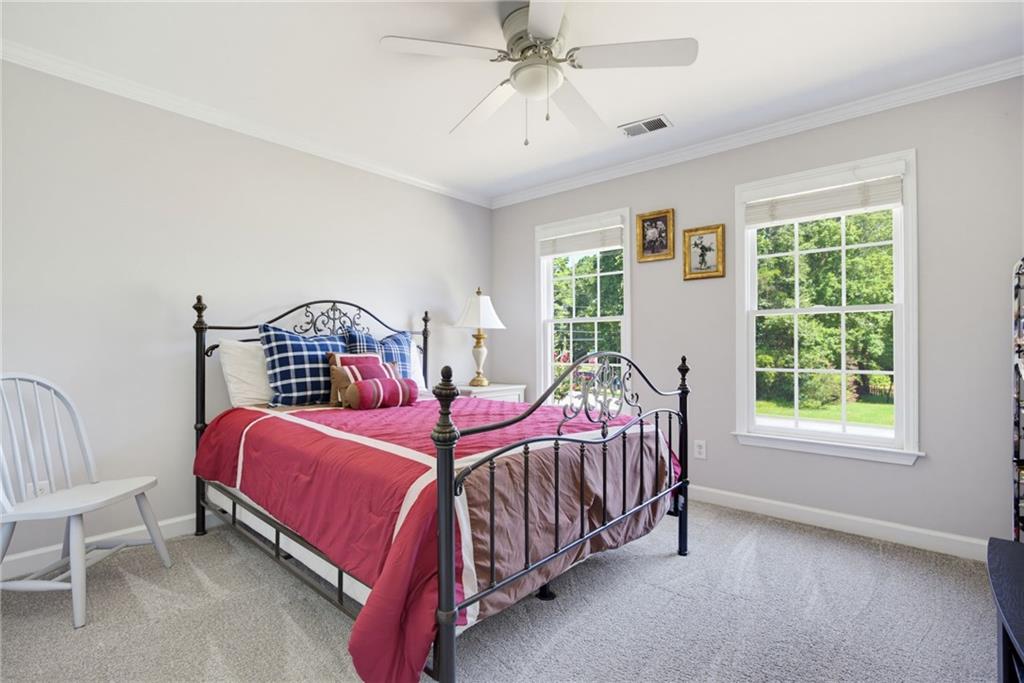
Bedroom with a black metal four-poster bed, pink bedding, and two windows overlooking greenery.
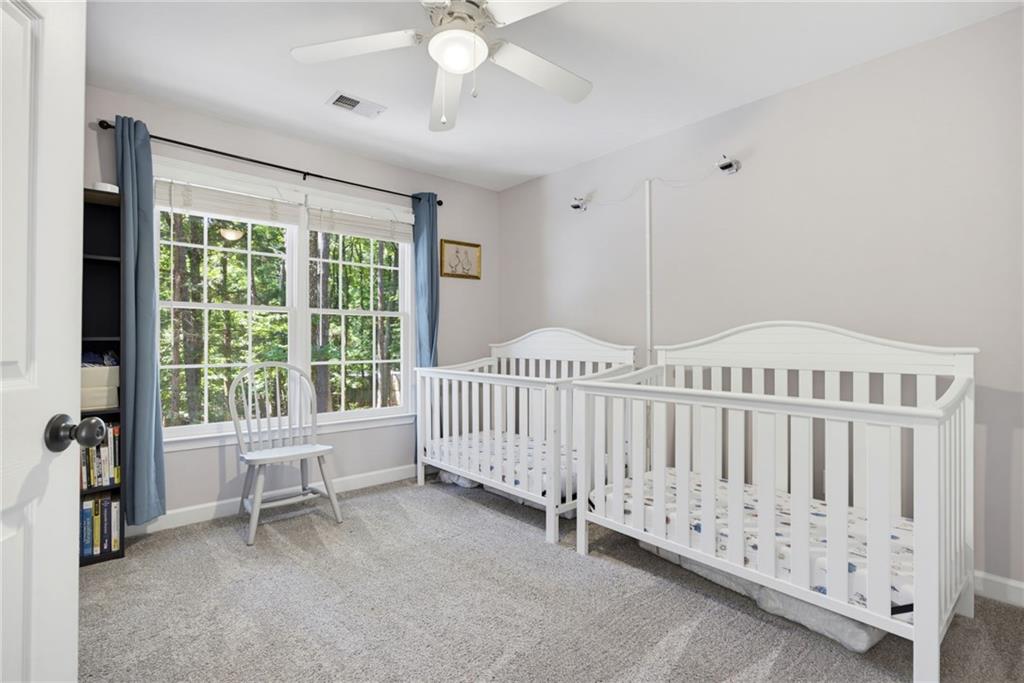
Nursery with two white cribs beside a large window overlooking trees.
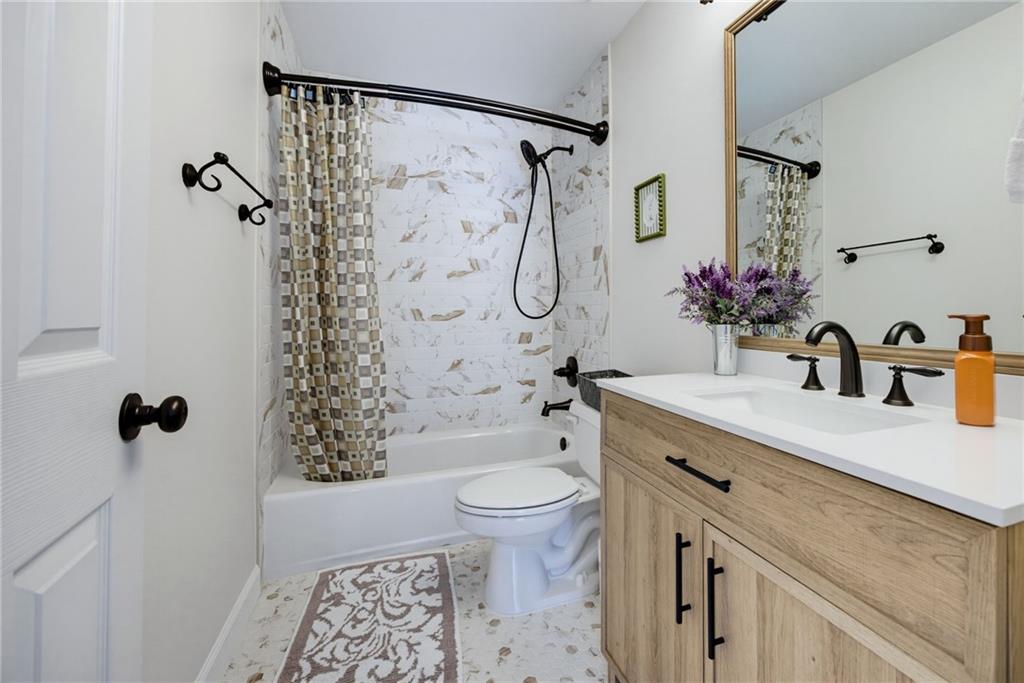
Bathroom with marble-look tub surround and a light wood vanity with black fixtures.
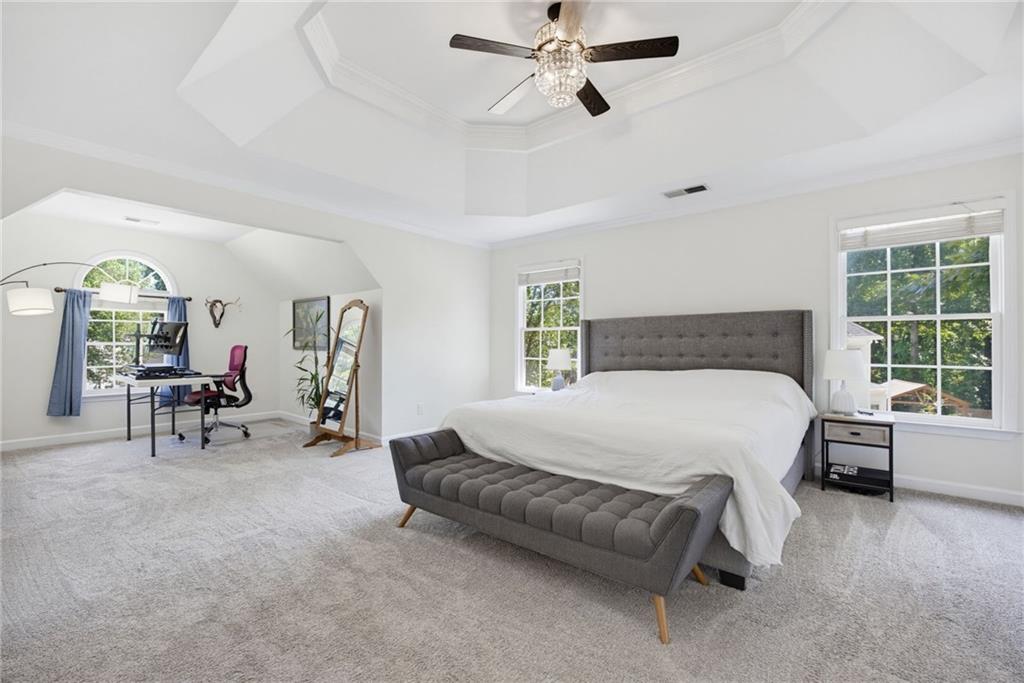
Furnished bedroom with a gray upholstered bed, arched window, and desk nook beneath a tray ceiling.
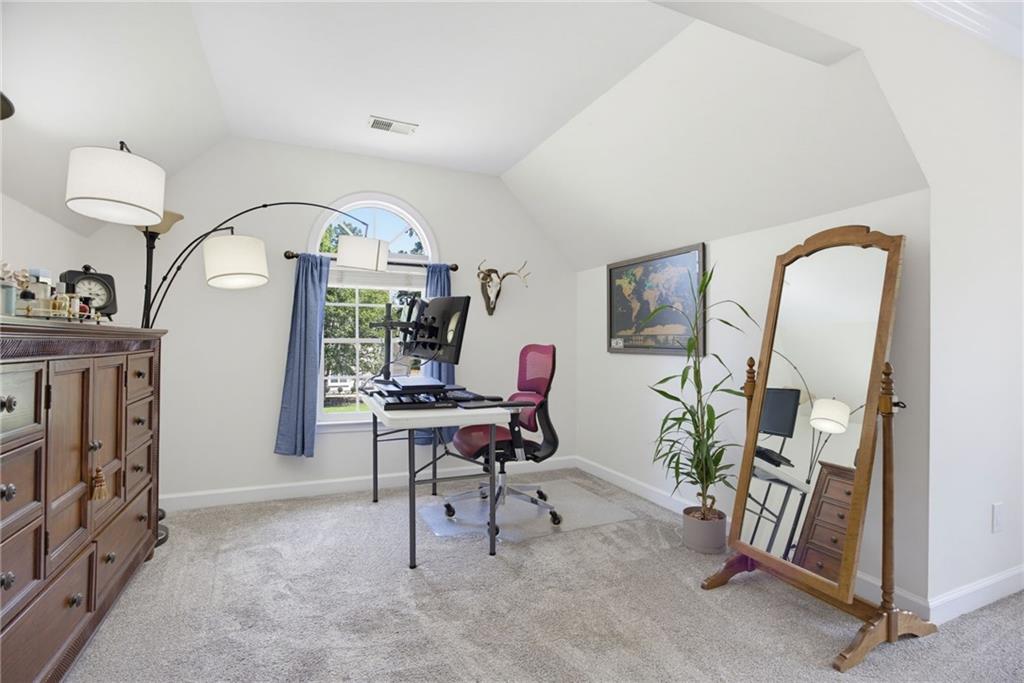
Furnished home office with a computer desk, arched window, and large leaning mirror.
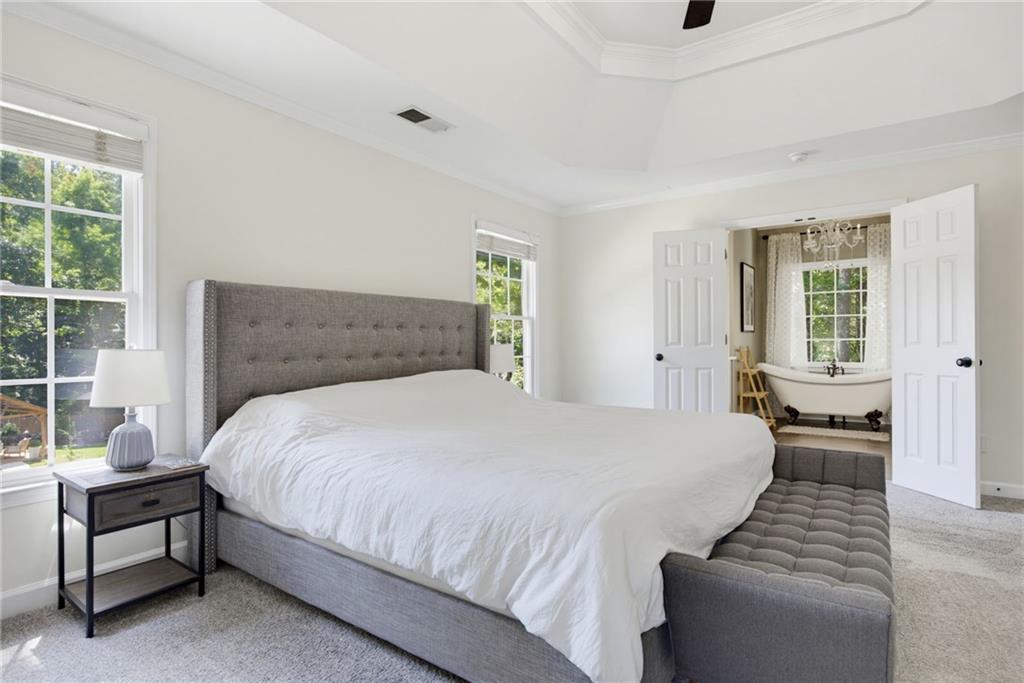
Primary bedroom with a gray upholstered bed and open doors to a bathroom with a freestanding tub.
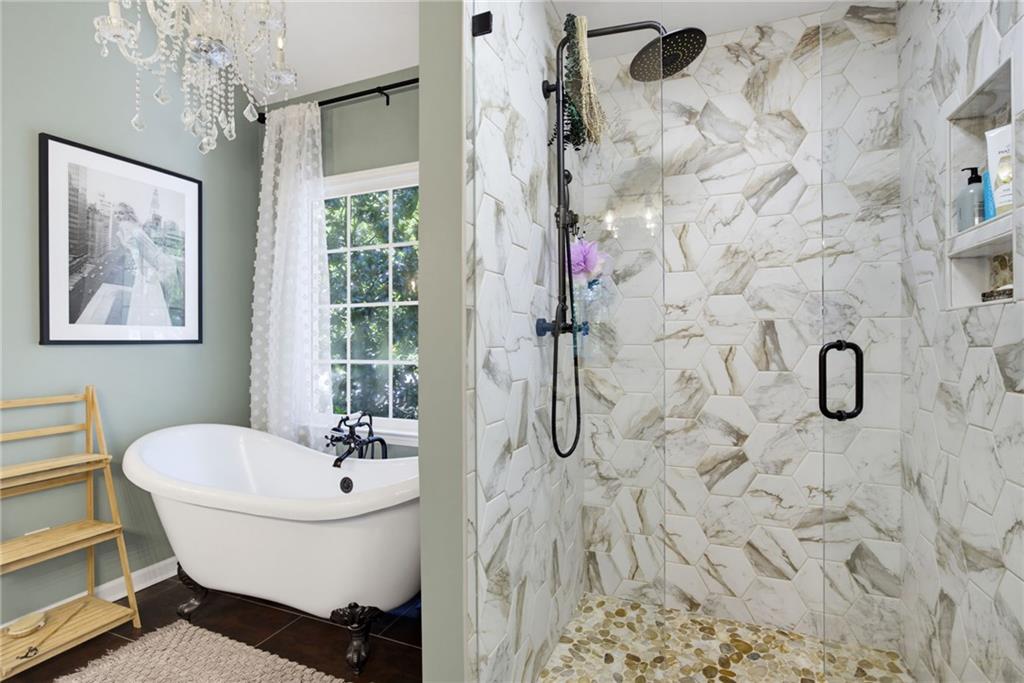
Bathroom with a clawfoot tub beneath a curtained window and a marble-look glass shower.
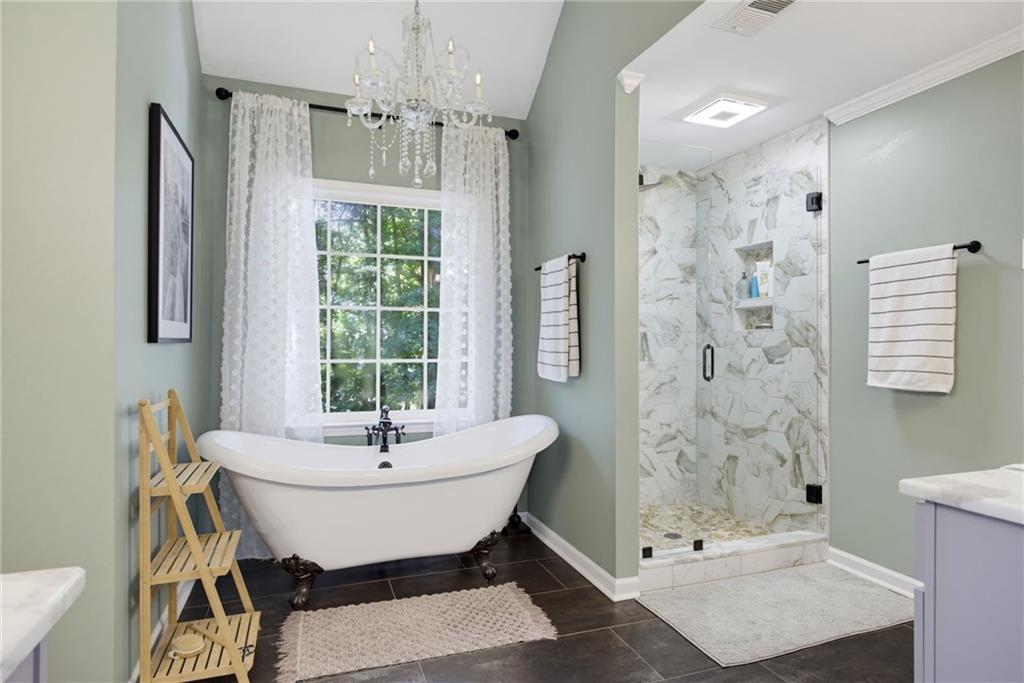
Bathroom with a clawfoot tub, crystal chandelier, and veined-tile walk-in shower.
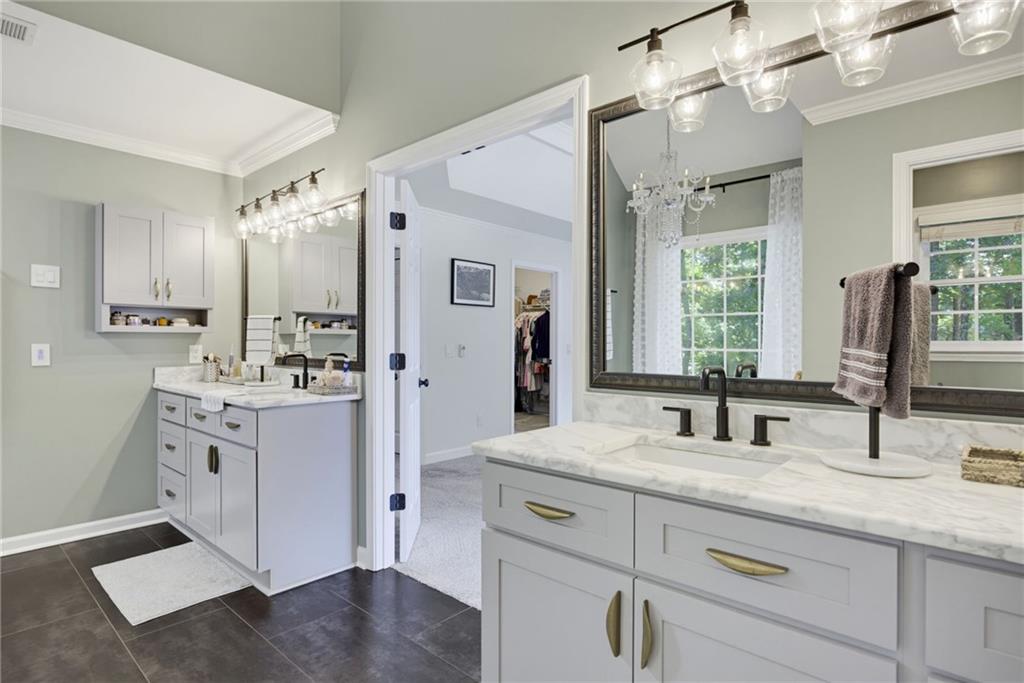
Bathroom with dual marble vanities, gray cabinetry, black faucets, and dark tile flooring.
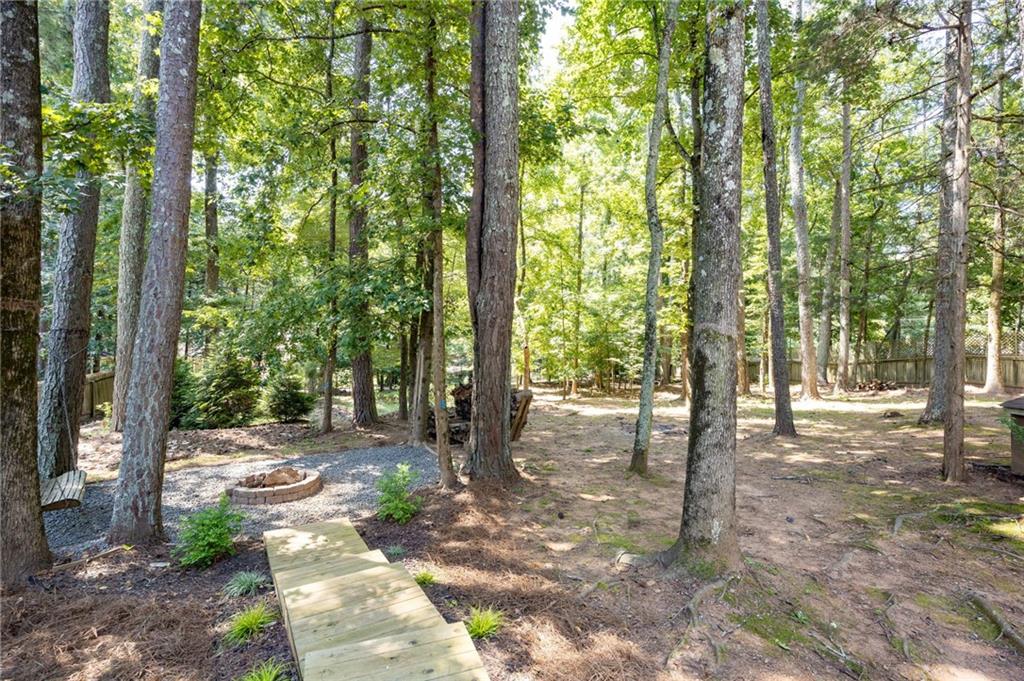
Wooded backyard with a wooden walkway, circular fire pit, and privacy fence.
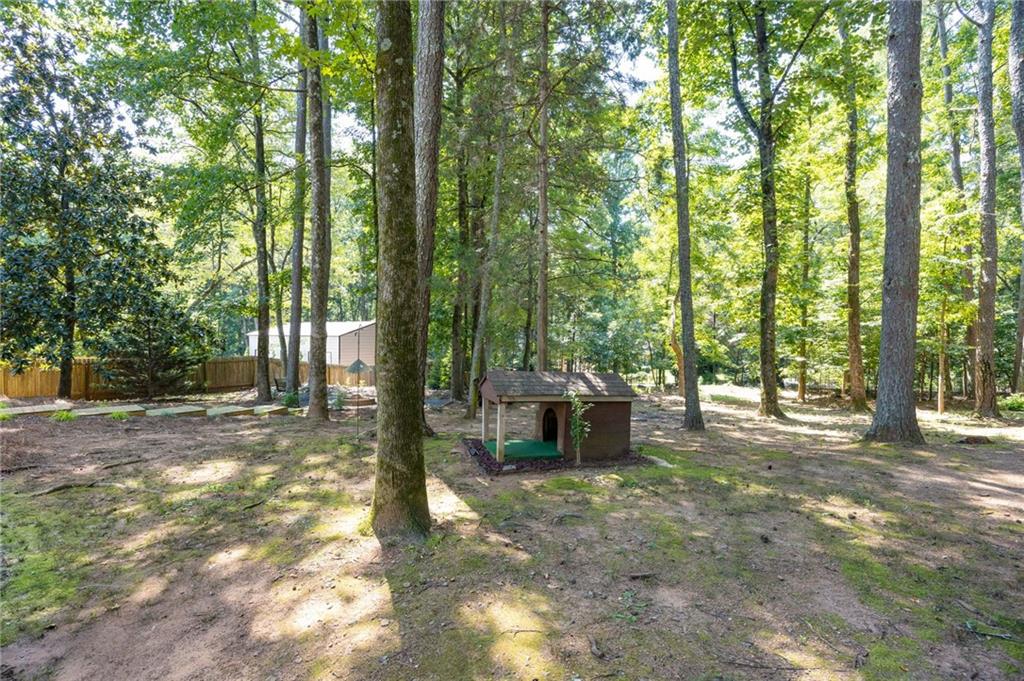
Wooded yard with mature trees and a small doghouse.
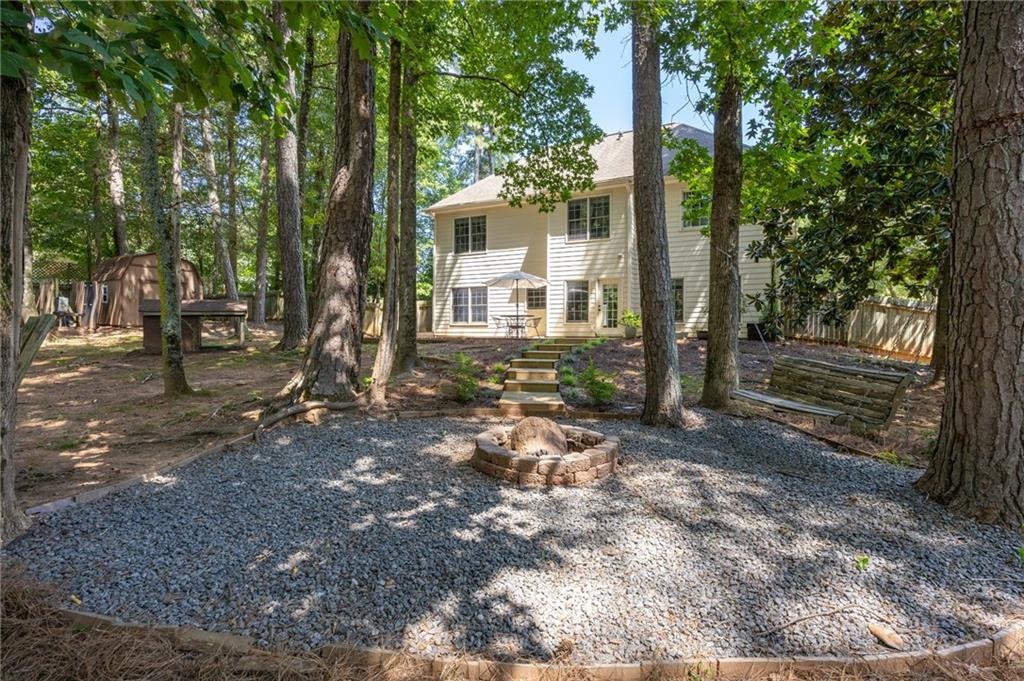
Two-story home beyond a wooded backyard with a gravel fire pit area and wooden bench.
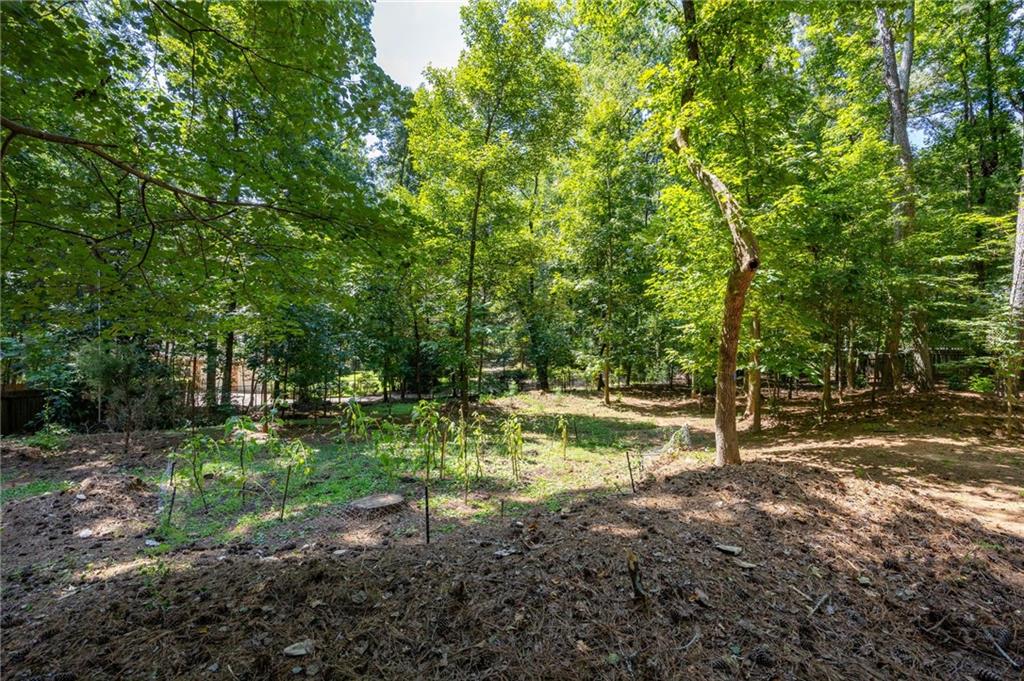
Wooded yard with mature leafy trees and patches of greenery.
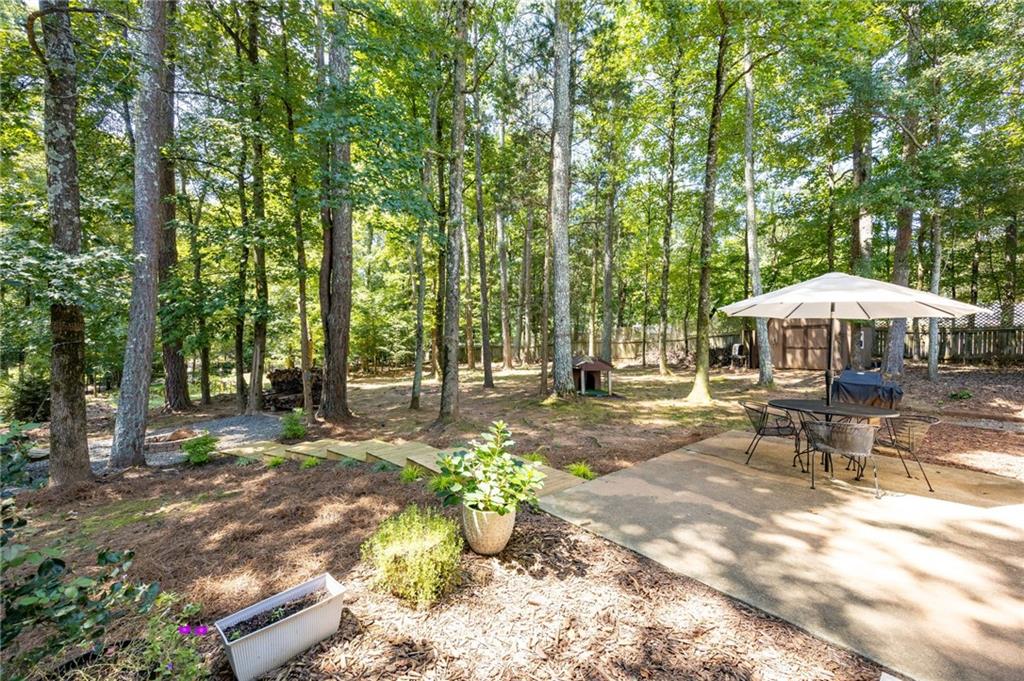
Wooded backyard patio with umbrella-shaded dining set, mature trees, and a fenced yard.
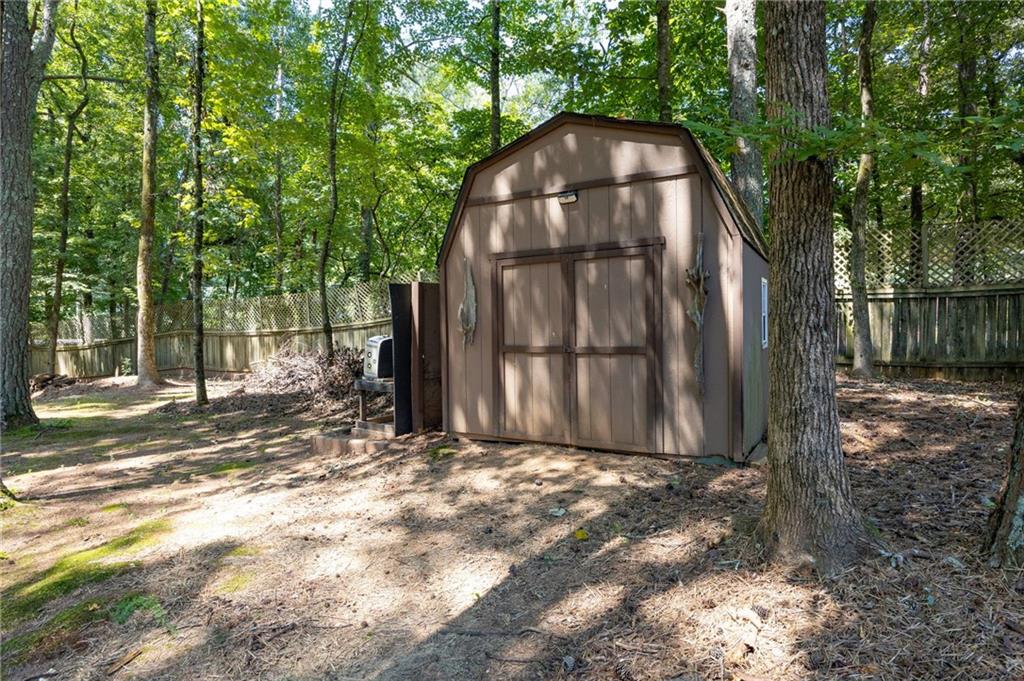
Brown storage shed with double doors in a shaded, wooded backyard.
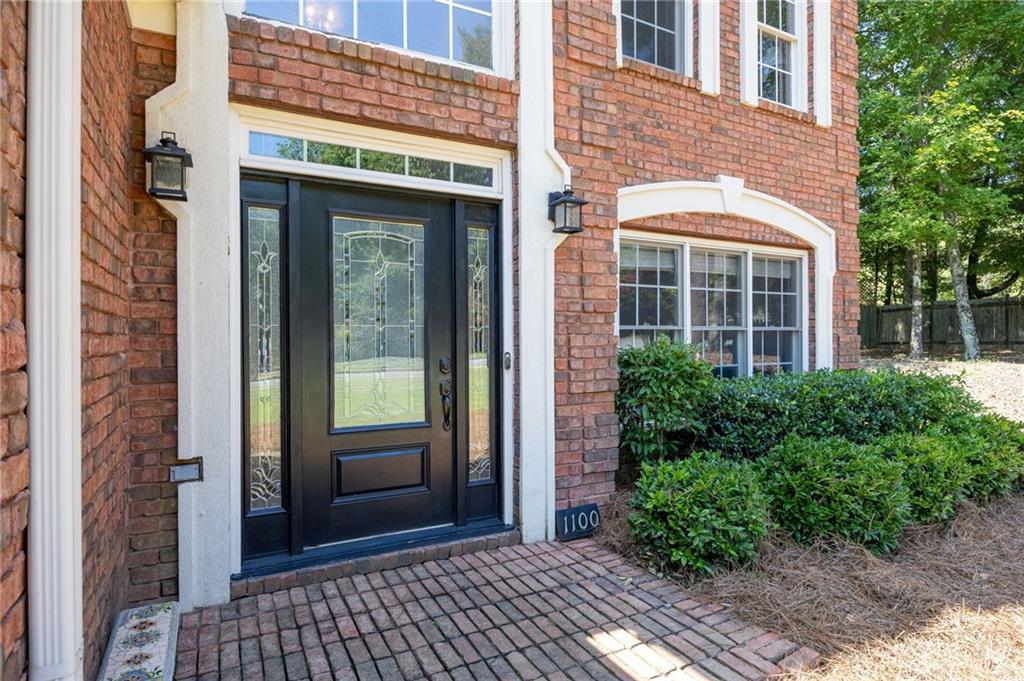
Brick home entrance with black decorative-glass doors, white trim, and a brick walkway.
Two-story brick house with a double garage, white trim, and mature trees behind it.
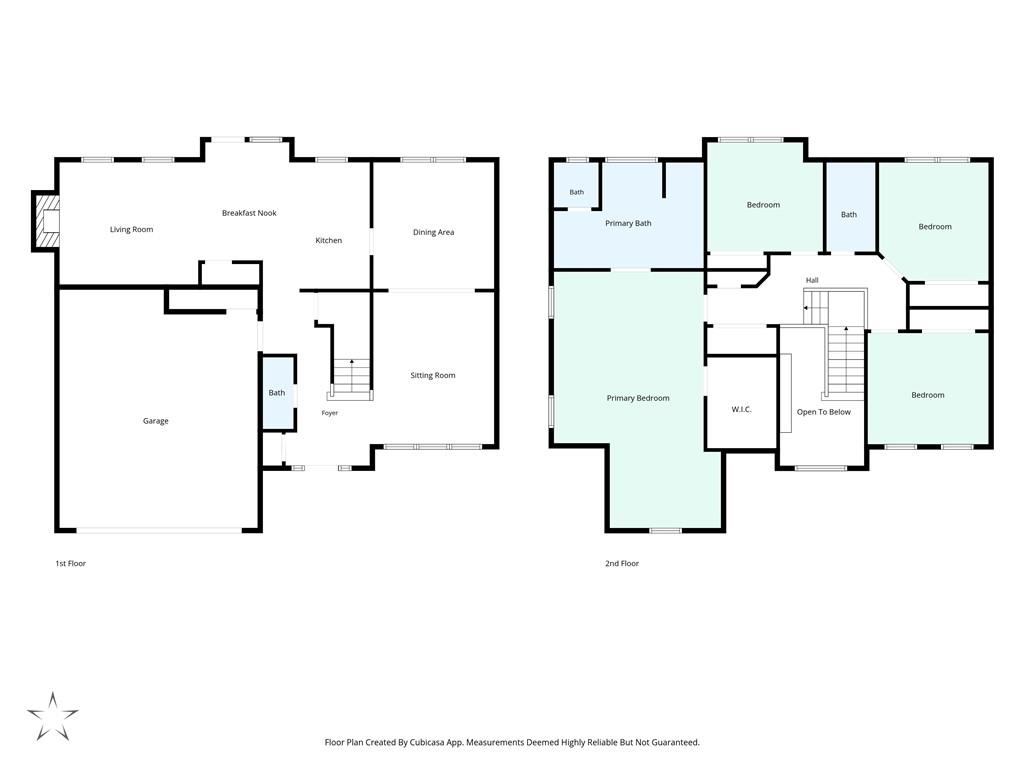
Two-level floor plan showing a first-floor garage and living spaces, with four bedrooms upstairs.
SEE ALL PHOTOS
Two-story brick house with arched windows, a double garage, and a wide driveway amid trees.
Two-story foyer with a white staircase, dark treads, hardwood floors, and an adjoining furnished sitting room.
Living room with hardwood floors, patterned rugs, white sofa, and adjoining dining area.
Furnished study with a cream sofa, desk, book shelving, and large windows overlooking greenery.
Bathroom vanity with a wood countertop, vessel sink, round mirror, and hexagonal tile backsplash.
Dining room with an ornate china cabinet, chandelier, hardwood floors, and large windows overlooking greenery.
Living room with a stone fireplace, hardwood floors, and large windows.
Living room with a stone-and-white fireplace, patterned armchair, and tan leather sofa.
Living room with tan leather sectional and recliner beside an open kitchen with light wood cabinets.
Kitchen with wood cabinetry, stainless appliances, and an island beside a glass-paneled door.
Kitchen with honey-colored cabinets, stainless steel appliances, and a central island beneath a hanging pot rack.
Kitchen with honey-toned cabinets, stainless steel appliances, and a central island beneath a hanging pot rack.
Kitchen with honey-colored cabinets, stainless steel refrigerator, and light stone countertops.
Kitchen with a central island and wood cabinetry opening onto a living room with a fireplace.
Entry foyer with a dark-railed staircase, decorative glass front door, and striped bench.
Two-story foyer with an arched window above the front door and a carpeted staircase with dark wood railings.
Nursery with a wooden crib, armchair, and desk beside a large window.
Bedroom with a black metal four-poster bed, pink bedding, and two windows overlooking greenery.
Nursery with two white cribs beside a large window overlooking trees.
Bathroom with marble-look tub surround and a light wood vanity with black fixtures.
Furnished bedroom with a gray upholstered bed, arched window, and desk nook beneath a tray ceiling.
Furnished home office with a computer desk, arched window, and large leaning mirror.
Primary bedroom with a gray upholstered bed and open doors to a bathroom with a freestanding tub.
Bathroom with a clawfoot tub beneath a curtained window and a marble-look glass shower.
Bathroom with a clawfoot tub, crystal chandelier, and veined-tile walk-in shower.
Bathroom with dual marble vanities, gray cabinetry, black faucets, and dark tile flooring.
Wooded backyard with a wooden walkway, circular fire pit, and privacy fence.
Wooded yard with mature trees and a small doghouse.
Two-story home beyond a wooded backyard with a gravel fire pit area and wooden bench.
Wooded yard with mature leafy trees and patches of greenery.
Wooded backyard patio with umbrella-shaded dining set, mature trees, and a fenced yard.
Brown storage shed with double doors in a shaded, wooded backyard.
Brick home entrance with black decorative-glass doors, white trim, and a brick walkway.
Two-story brick house with a double garage, white trim, and mature trees behind it.
Two-level floor plan showing a first-floor garage and living spaces, with four bedrooms upstairs.
Listed by Adam Gravitt with Local Realty 470-467-9000
For Sale

1100 Arya Drive

1100 Arya Drive, Roswell, GA 30076

$744,999
Welcome to this beautifully updated Roswell home where comfort, functionality, and outdoor living come together! This 4-bedroom, 2.5-bath home offers spacious living areas, thoughtful updates, and a fantastic location close to shopping, dining, parks, and highly regarded schools. No HOA!
The inviting two-story foyer opens to a bright and spacious main level, while the updated kitchen provides plenty of room for cooking, gathering, and entertaining. The kitchen flows seamlessly into the living room, where large windows bring in abundant natural light and a gas-log fireplace creates a warm and welcoming atmosphere.
Upstairs, four generously sized bedrooms provide plenty of space for family, guests, or a home office. The spacious primary suite features a versatile sitting area ideal for a home office, reading nook, or additional seating. The updated primary bath offers a freestanding clawfoot tub and a recently remodeled shower, creating a relaxing retreat. The secondary bathroom has also been refreshed with new tile, vanity, and flooring.
Step outside to enjoy the private, fenced backyard, complete with a fire pit area for evenings spent entertaining or unwinding. An additional outbuilding provides convenient storage for outdoor equipment and more.
Ideally located in the heart of Roswell, this home puts you close to Hembree Park, shopping, dining, schools, and everyday conveniences. With its spacious floor plan, refreshed bathrooms, inviting outdoor space, and desirable location, this is one you won't want to miss!

4
beds

3
baths

2,572 Sq.Ft. LIVING AREA

0.89 Acres lot

Adam Gravitt

Adam Gravitt

Lindsey Gravitt

Lindsey Gravitt

Features & Amenities

Interior

  • total bedrooms4
  • Total bathrooms3
  • full bathrooms2
  • half bathroom1
  • Laundry room Laundry Room, Upper Level
  • Flooring Carpet, Ceramic Tile, Laminate
  • Fireplace Gas Log
  • APPLIANCES Dishwasher, Disposal, Electric Range, ENERGY STAR Qualified Water Heater, Microwave, Refrigerator, Other
  • other interior Features Double Vanity, Entrance Foyer, Entrance Foyer 2 Story, High Speed Internet, Walk-In Closet(s), Other

Area & Lot

  • Status For Sale
  • Living Area2,572 Sq.Ft.
  • Total Area2,572 Sq.Ft.
  • Lot Area0.89 Acres
  • MLS® ID7823583
  • TypeResidential
  • YEAR BUILT1995
  • Architecture StylesTraditional
  • Water FrontageNone
  • View DescriptionBay
  • Elementary SchoolHembree Springs
  • Middle SchoolElkins Pointe
  • High SchoolMilton - Fulton

Exterior

  • STORIES2
  • Garage Space2.0
  • water SourcePublic
  • utilitiesCable Available, Electricity Available, Natural Gas Available, Sewer Available, Underground Utilities, Water Available
  • PoolNone
  • roofShingle
  • lot featuresCleared, Corner Lot, Landscaped, Level, Other
  • parkingGarage, Level Driveway
  • HEAT TYPECentral
  • AIR CONDITIONINGCeiling Fan(s), Central Air
  • sewerPublic Sewer
  • SubstructureSlab
  • Disability FeaturesNone
  • security FeaturesCarbon Monoxide Detector(s), Fire Alarm
  • Green featuresNone
  • other exterior FeaturesPrivate Yard, Other

Financial

  • Sales Price$744,999
  • Real Estate Tax $3,137/yr
Two-story foyer with a white staircase, dark treads, hardwood floors, and an adjoining furnished sitting room.

Schedule a Showing

We would love to show you our beautiful property. Please select your preferred date and time below. An agent will be in touch shortly to confirm your appointment.

Schedule a Showing

We would love to show you our beautiful property. Please select your preferred date and time below. An agent will be in touch shortly to confirm your appointment.

Thank you for your interest in 1100 Arya Drive, Roswell, GA 30076. We are reviewing your request and will be in touch shortly!

Mortgage Calculator

Estimate your monthly mortgage payment, including the principal and interest, property taxes, and HOA. Adjust the values to generate a more accurate rate.

All estimates are provided for informational purposes only. Actual amounts may vary.
$0,000 Your Payment 20 15 65
$0,000 Your Payment

Local Roots. Editorial Standards.

The Gravitt Group pairs a grounded, outdoor-oriented Georgia lifestyle with a polished, contemporary approach to real estate, guiding families home and helping investors find their next opportunity across North Georgia.

Follow Us on Instagram