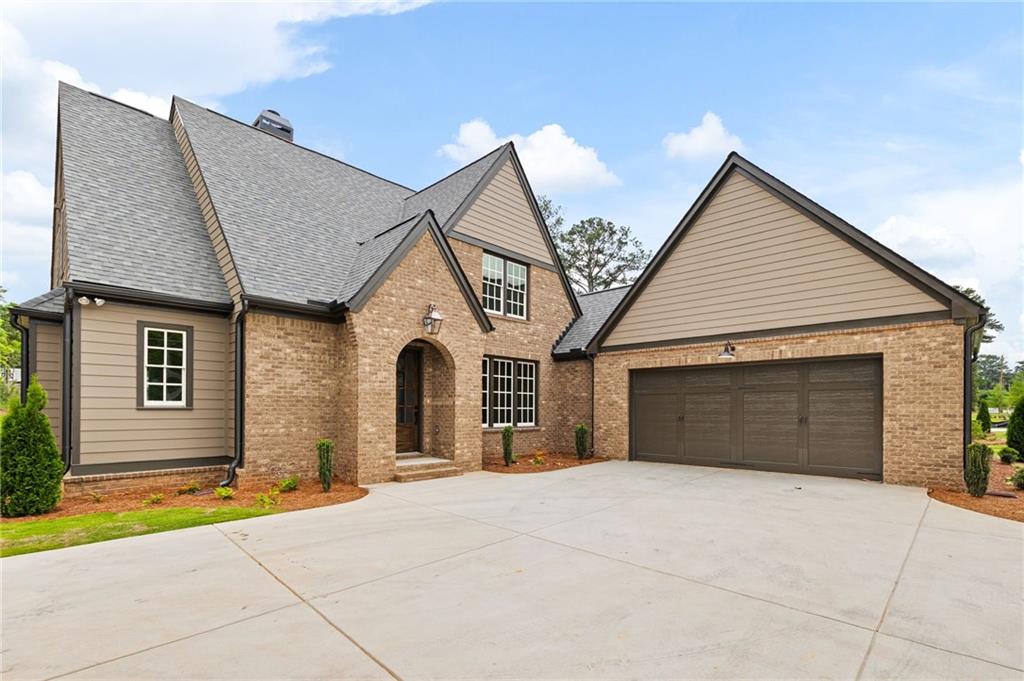
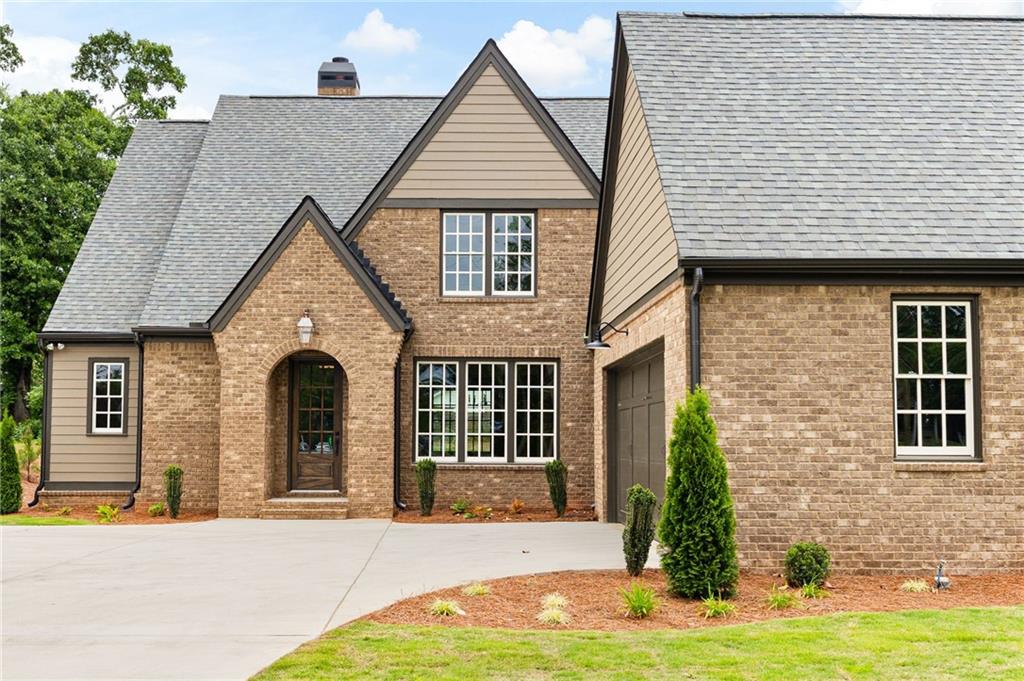
Brick and tan-sided home with an arched entry, steep gables, and a wide two-car garage.
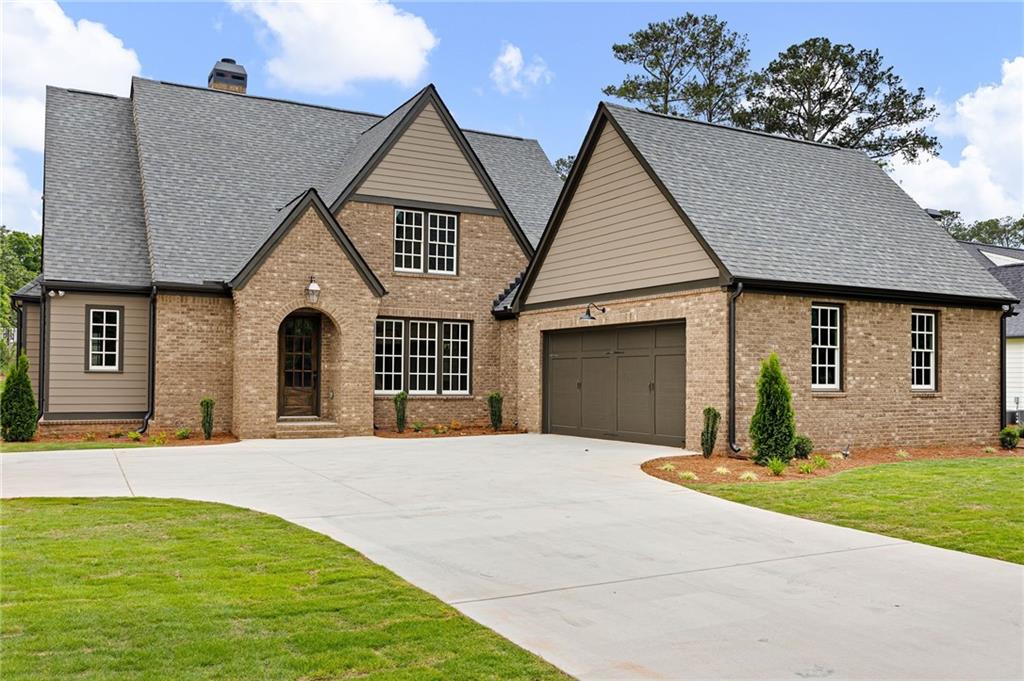
Brick house with steep gables, an attached garage, and a wide driveway.
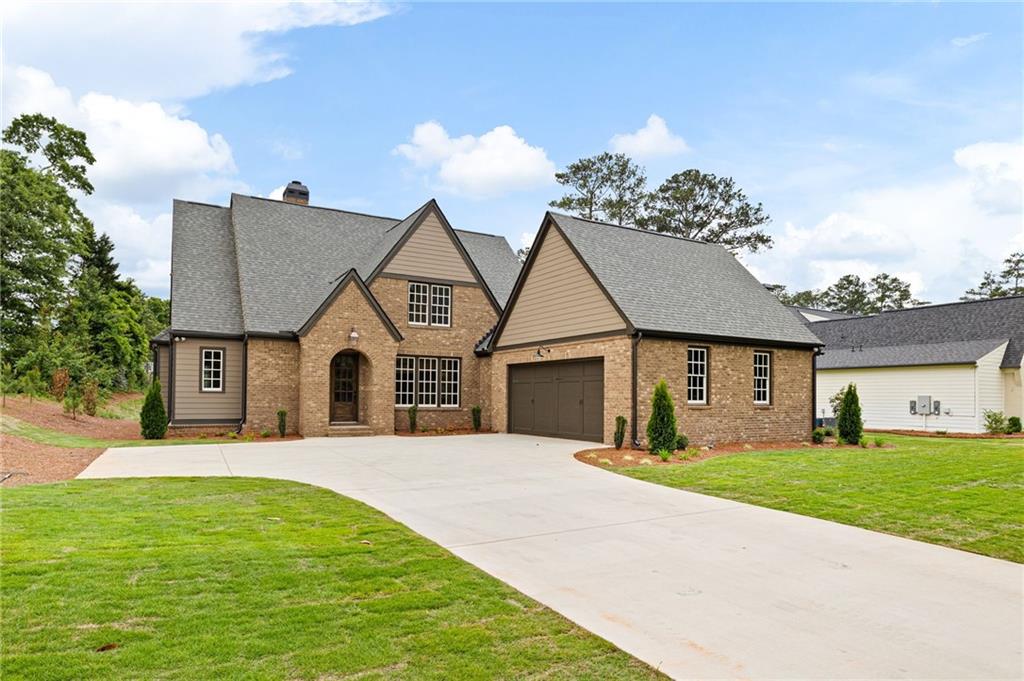
Brick and taupe-sided home with prominent gables, an attached garage, and a wide concrete driveway.
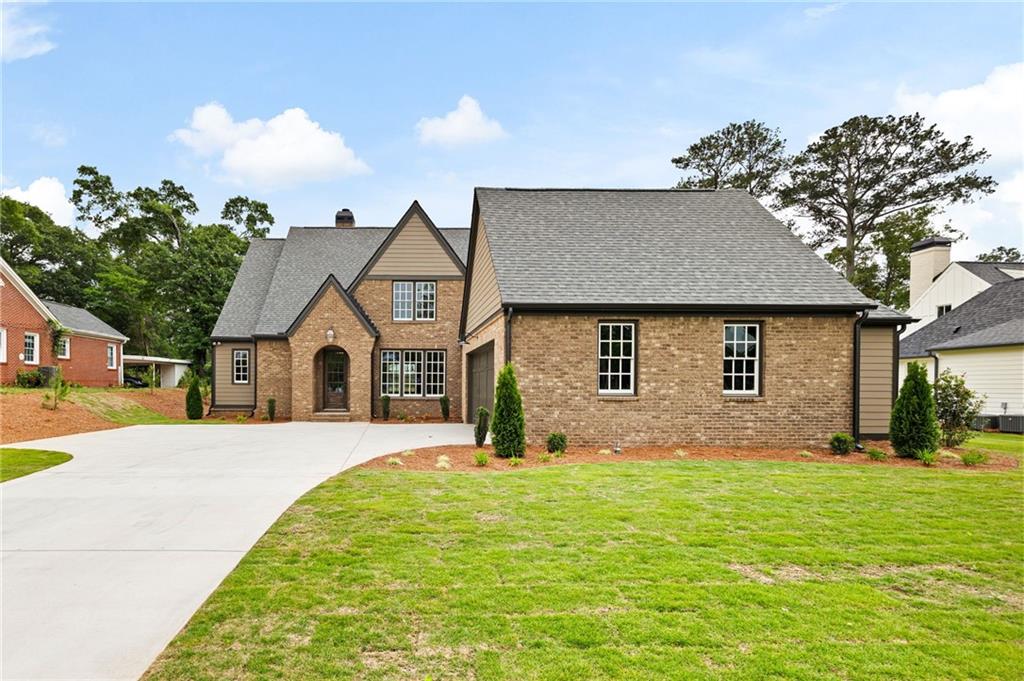
Brick house with steep gabled roofs, a broad driveway, and a green front lawn.
Brick house with steep gray gables, an arched entrance, and a broad concrete driveway.
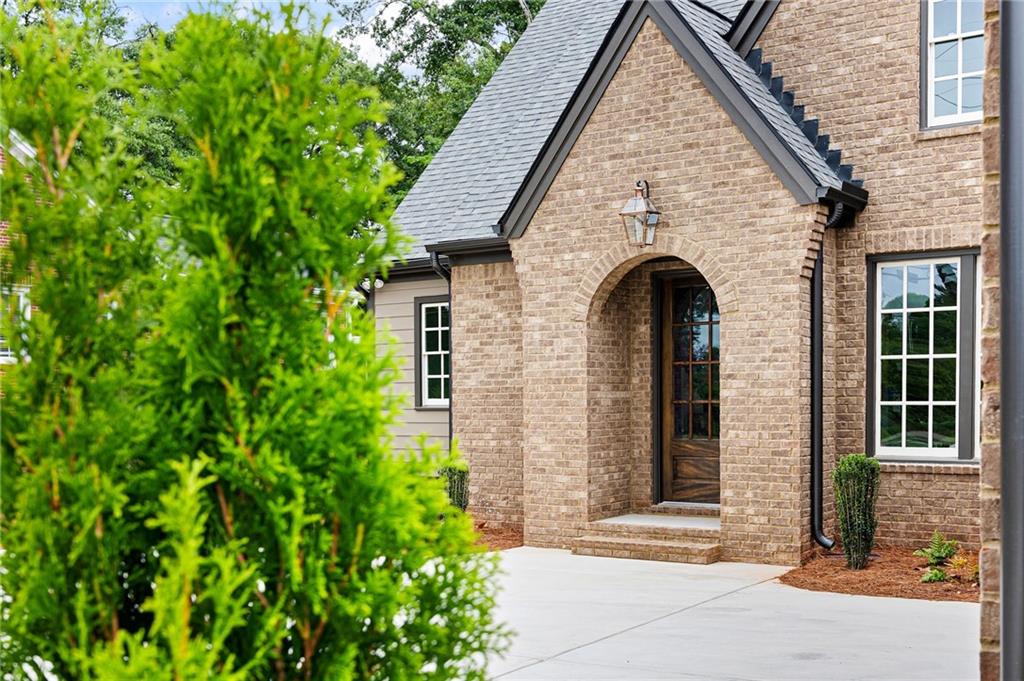
Brick home entrance with an arched doorway, dark wood door, and landscaped front walk.
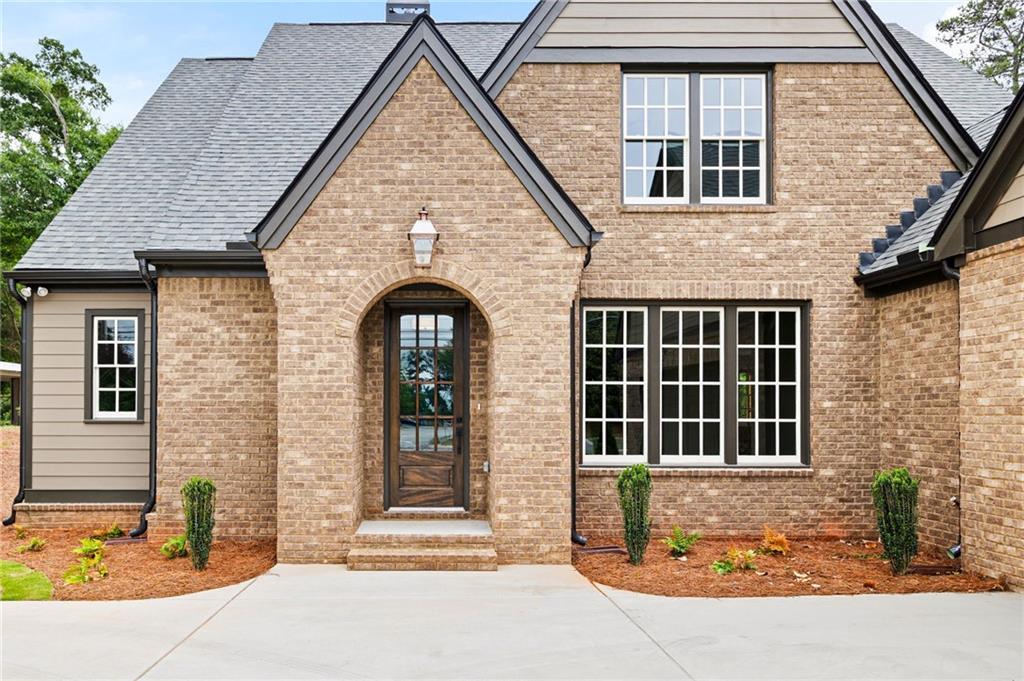
Brick-front home with an arched wood entry, steep gables, and a broad concrete driveway.
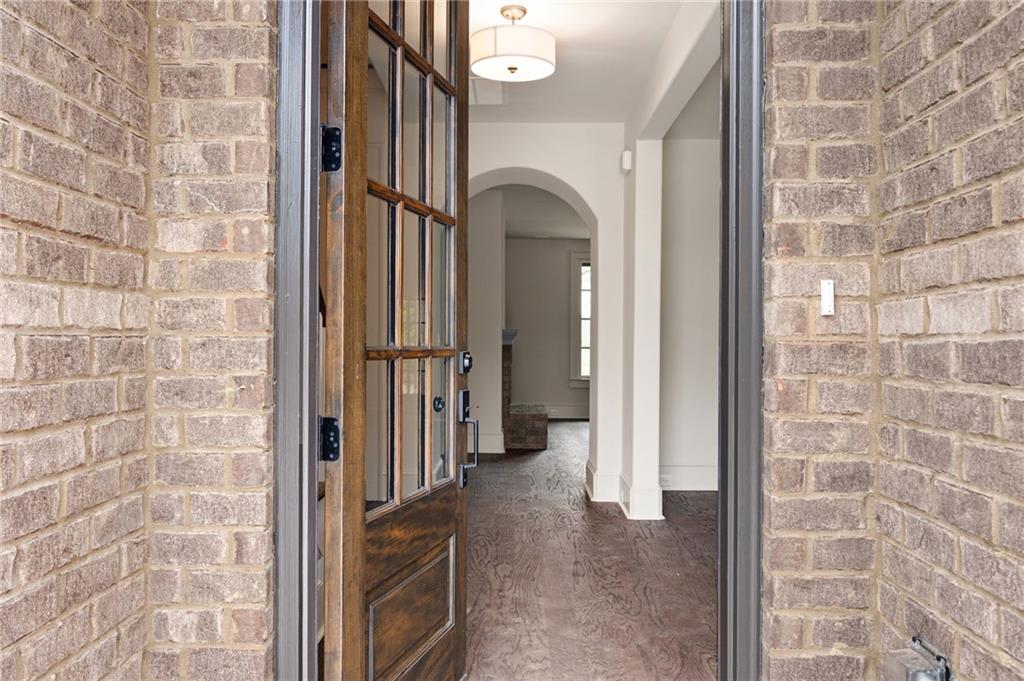
Open wood-and-glass front door reveals a bright foyer with dark hardwood floors and an arched opening.
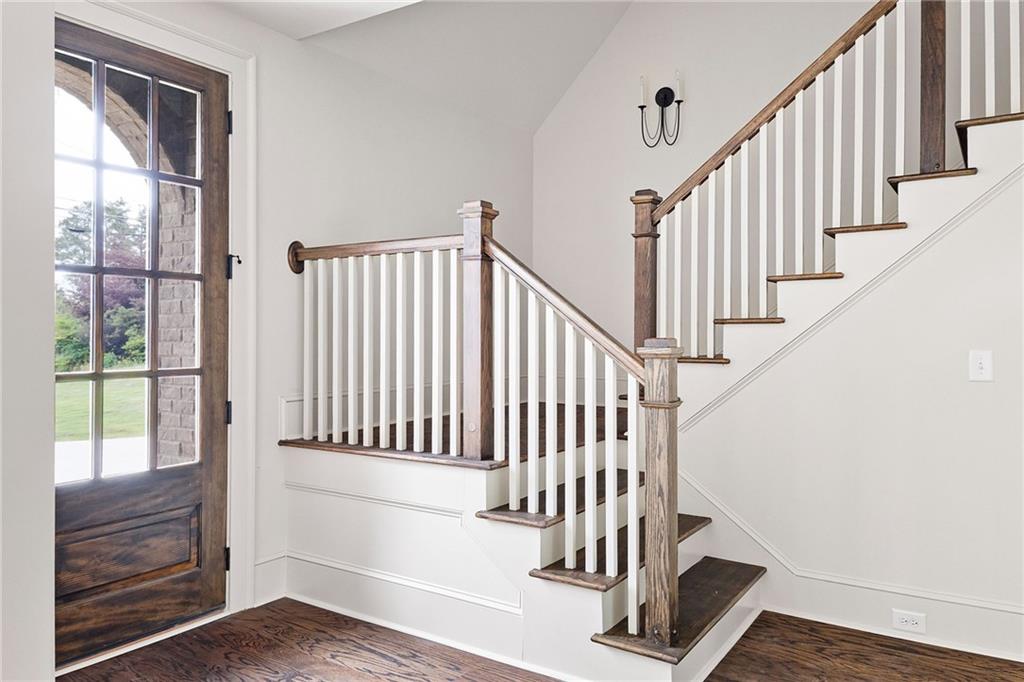
Entry foyer with a wood-and-glass front door and a staircase with white balusters and wood rails.
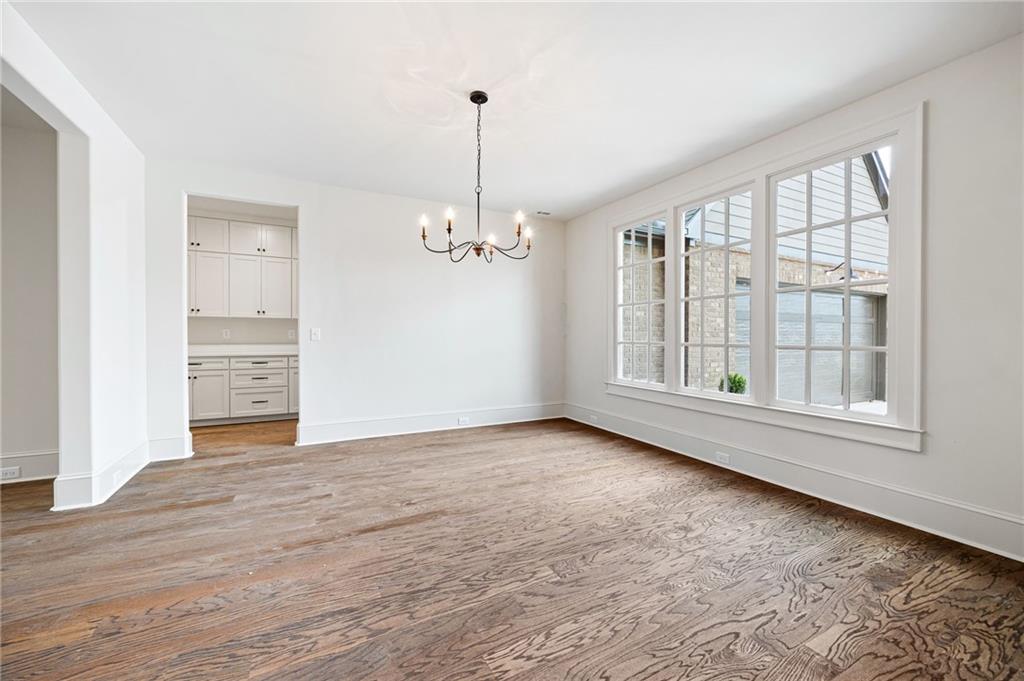
Empty dining room with hardwood floors, a chandelier, and large windows beside the kitchen.
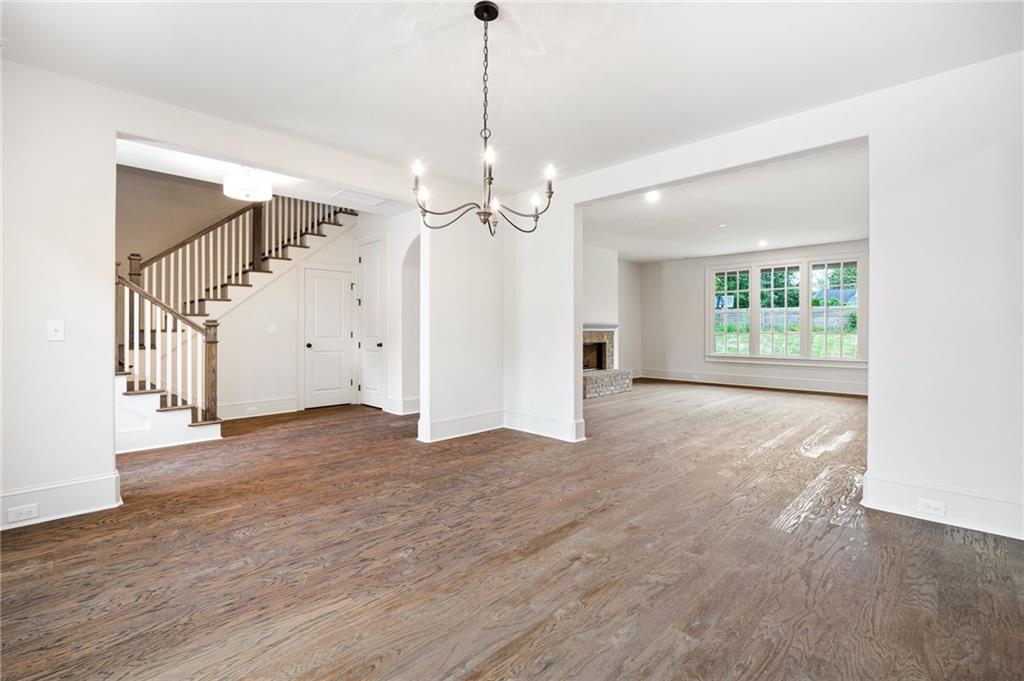
Empty open living and dining area with hardwood floors, staircase, chandelier, and fireplace by large windows.
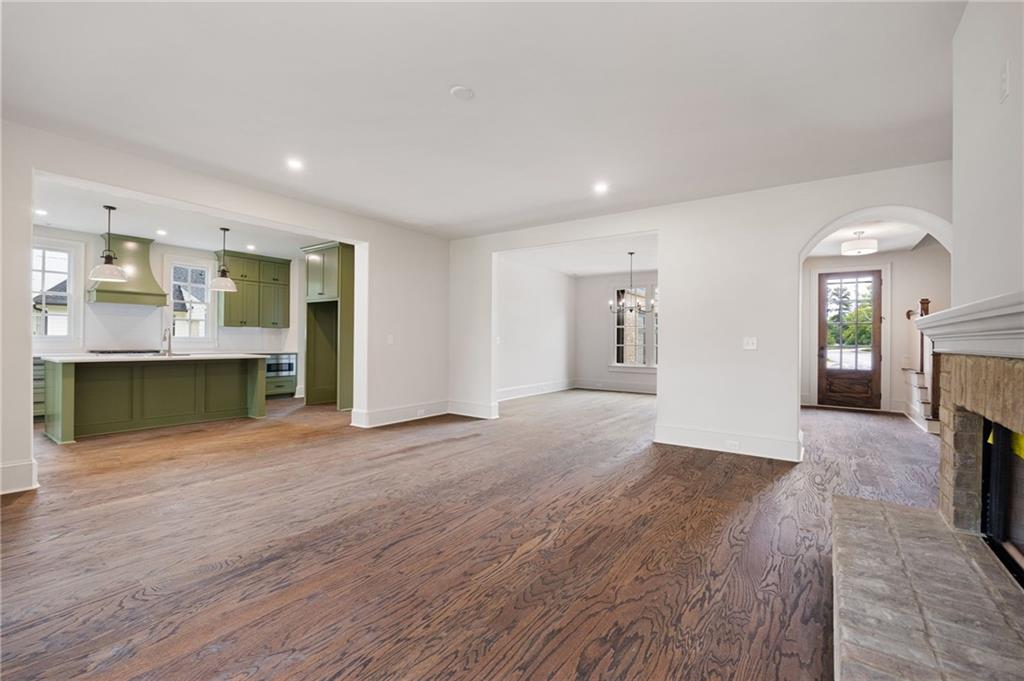
Open living room with hardwood floors, sage-green kitchen cabinets, and a stone fireplace.
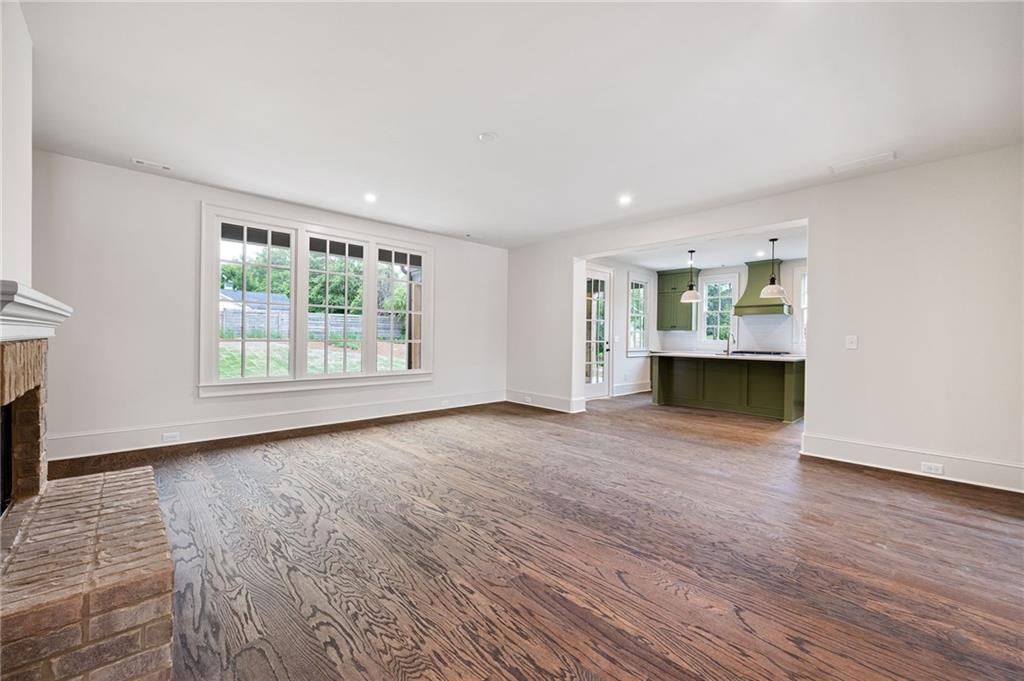
Empty living room with hardwood floors, brick fireplace, and view into a green kitchen.
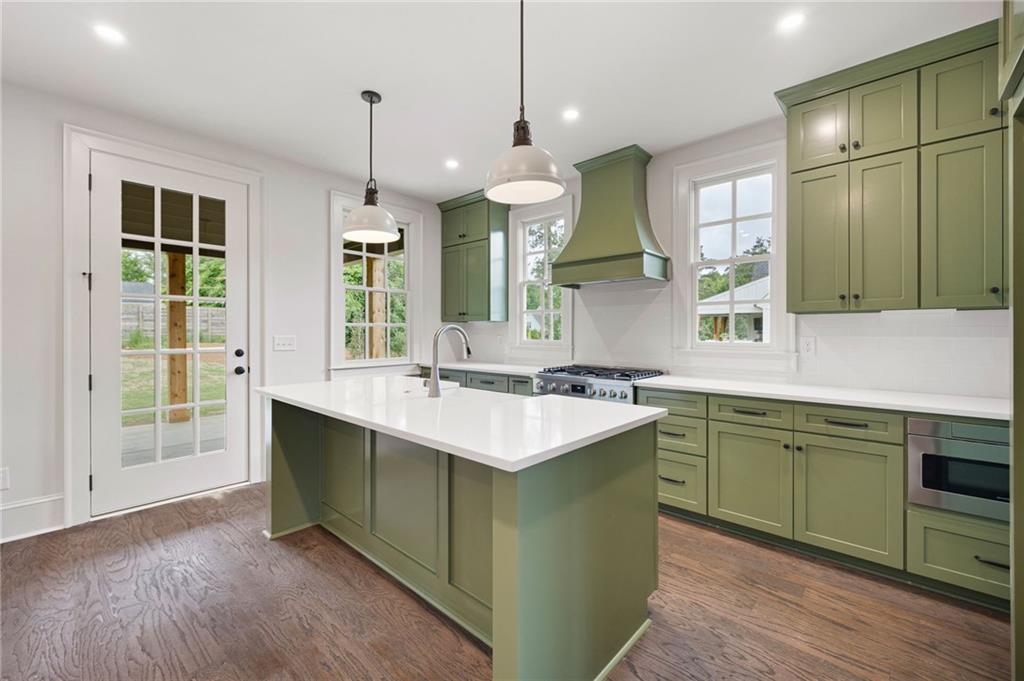
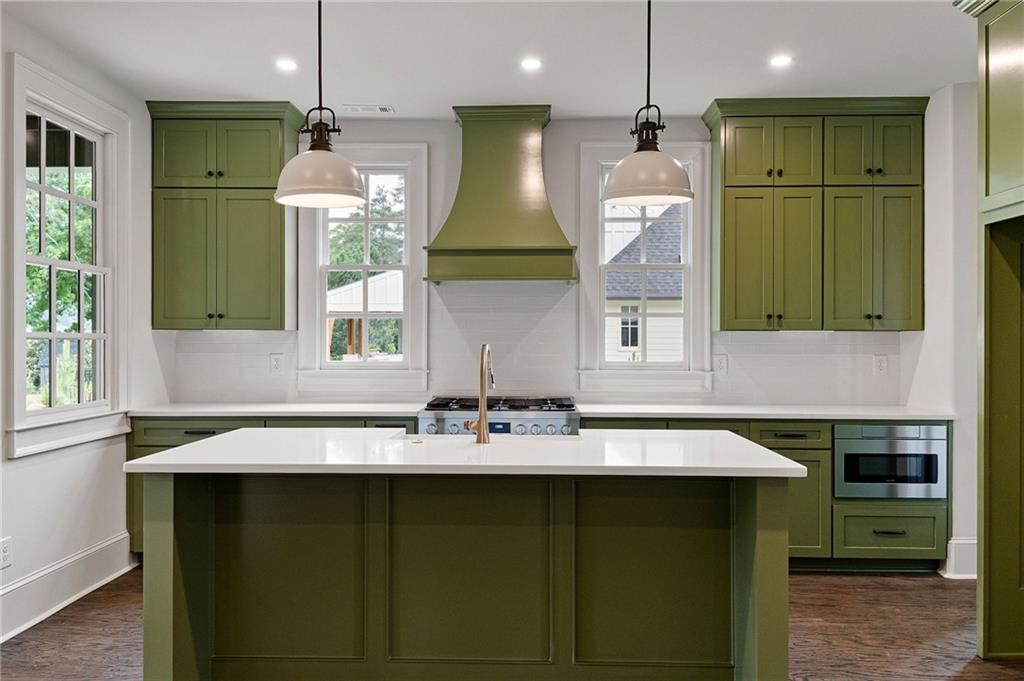
Kitchen with sage-green cabinets, a large white island, stainless steel range, and hardwood floors.
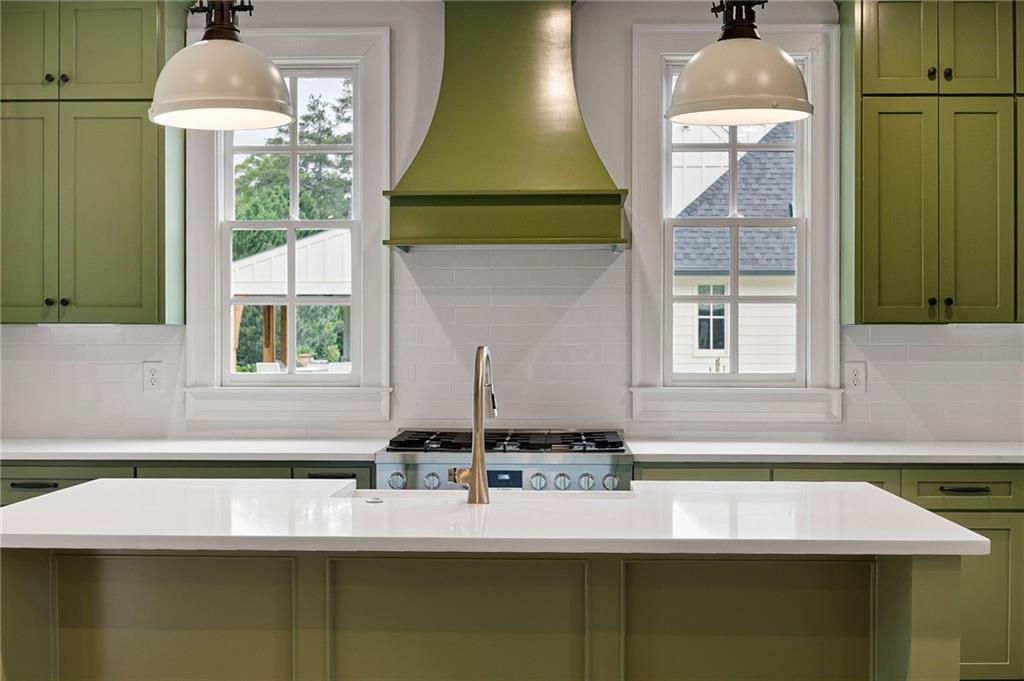
Kitchen with green cabinets, a large white island, and a gas range beneath a green hood.
Kitchen with sage-green cabinets, a large white island, pendant lights, and wood flooring.
Kitchen with sage-green cabinets, a white island, gas range, and two windows.
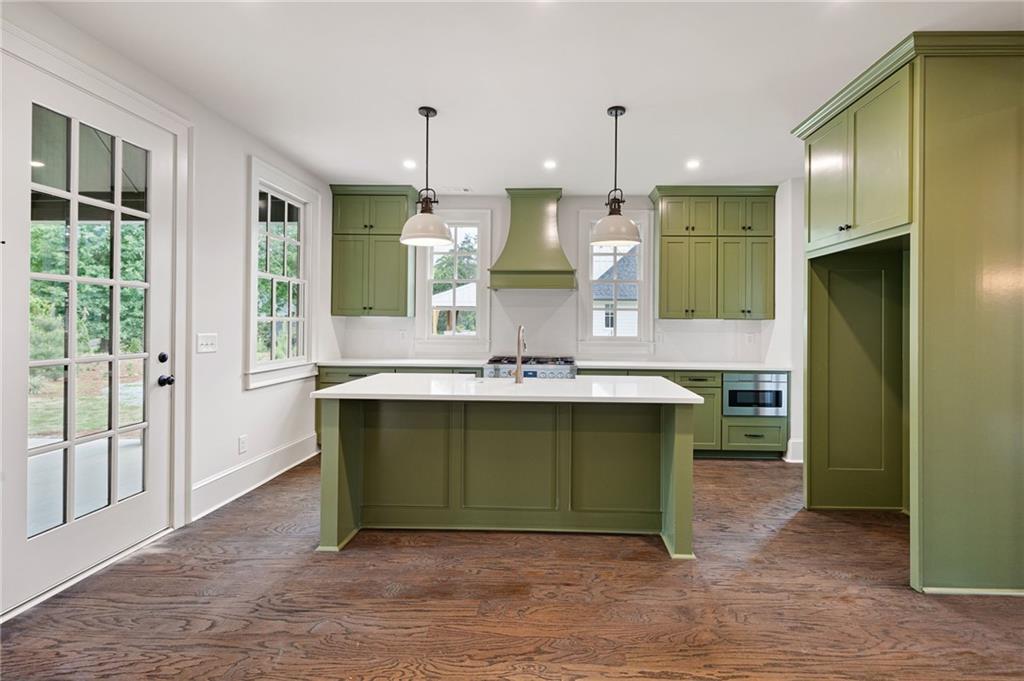
Kitchen with olive-green cabinets, a white island, stainless-steel appliances, and a matching range hood.
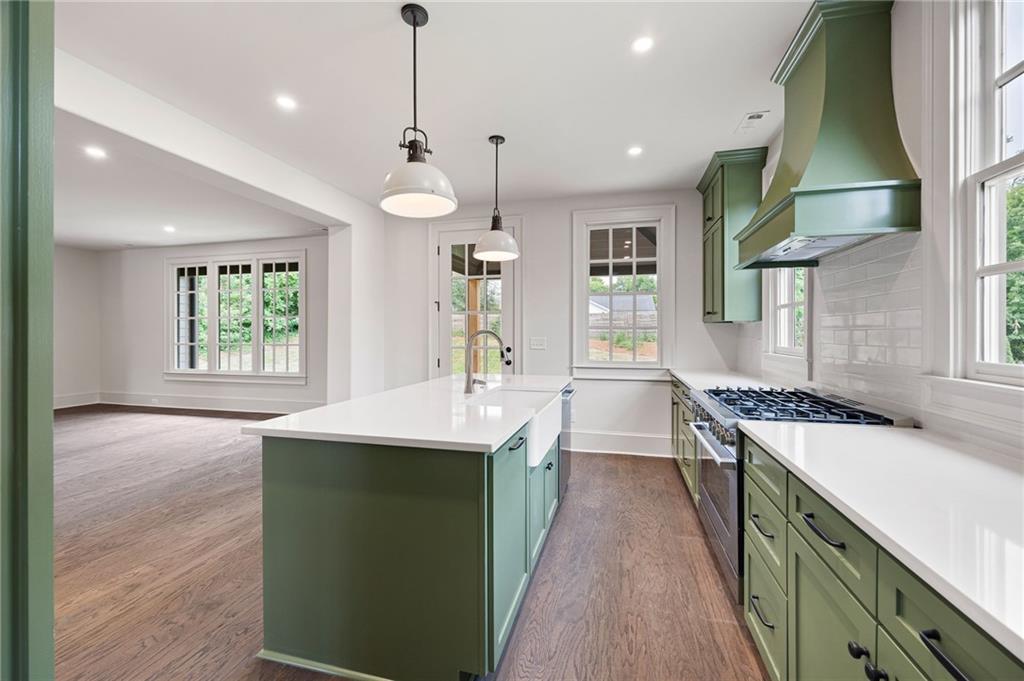
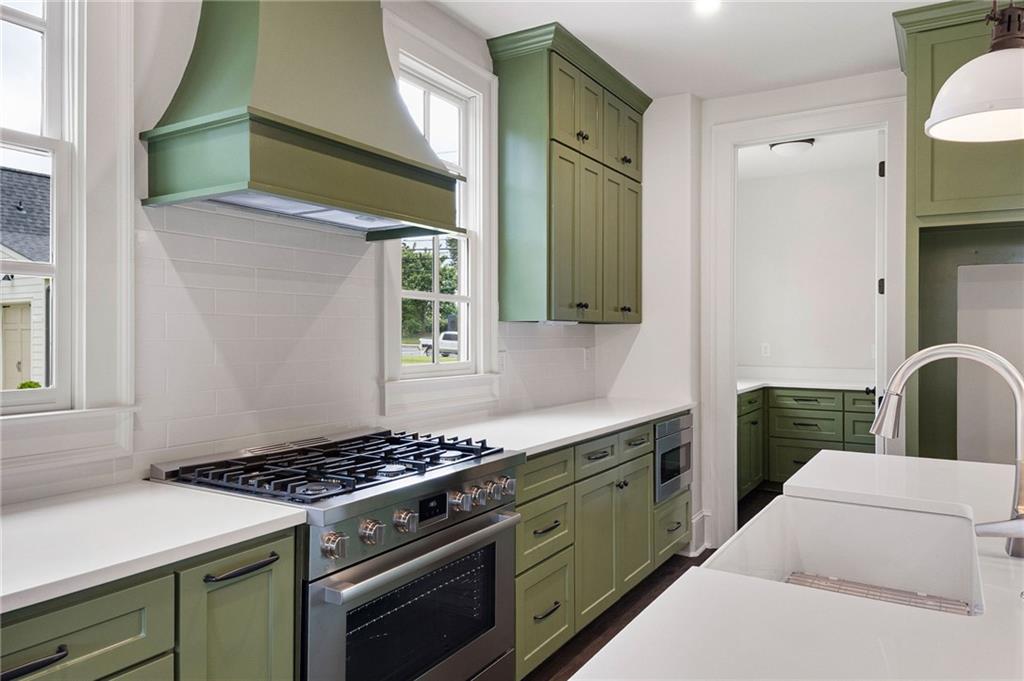
Kitchen with sage-green cabinets, a stainless steel gas range, and a white farmhouse sink.
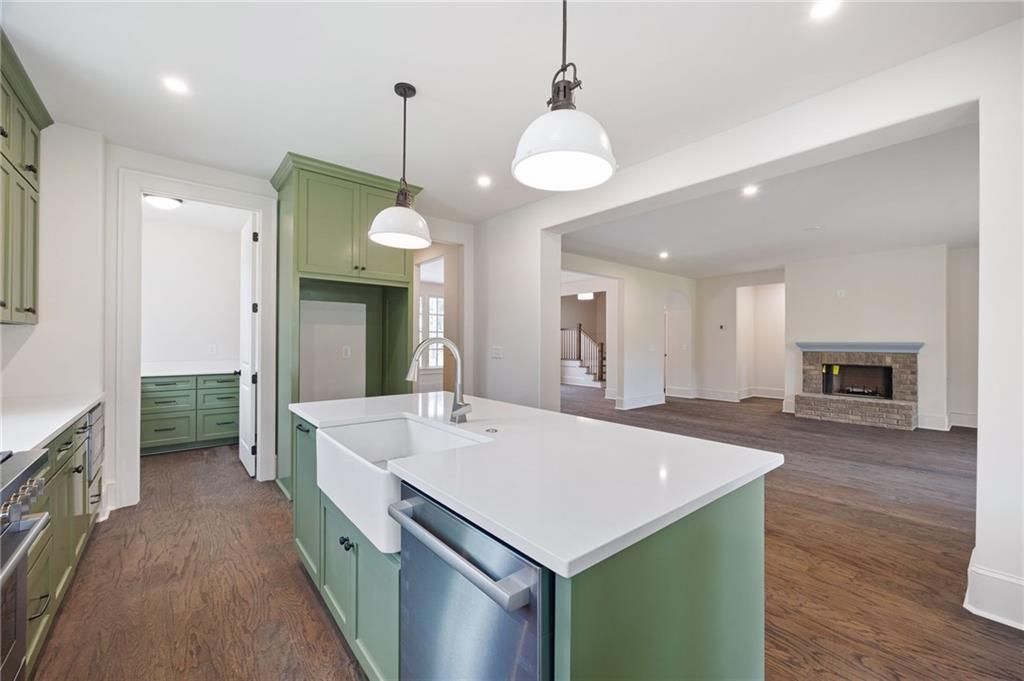
Open kitchen with sage-green cabinets, white island, farmhouse sink, and adjoining living room with stone fireplace.
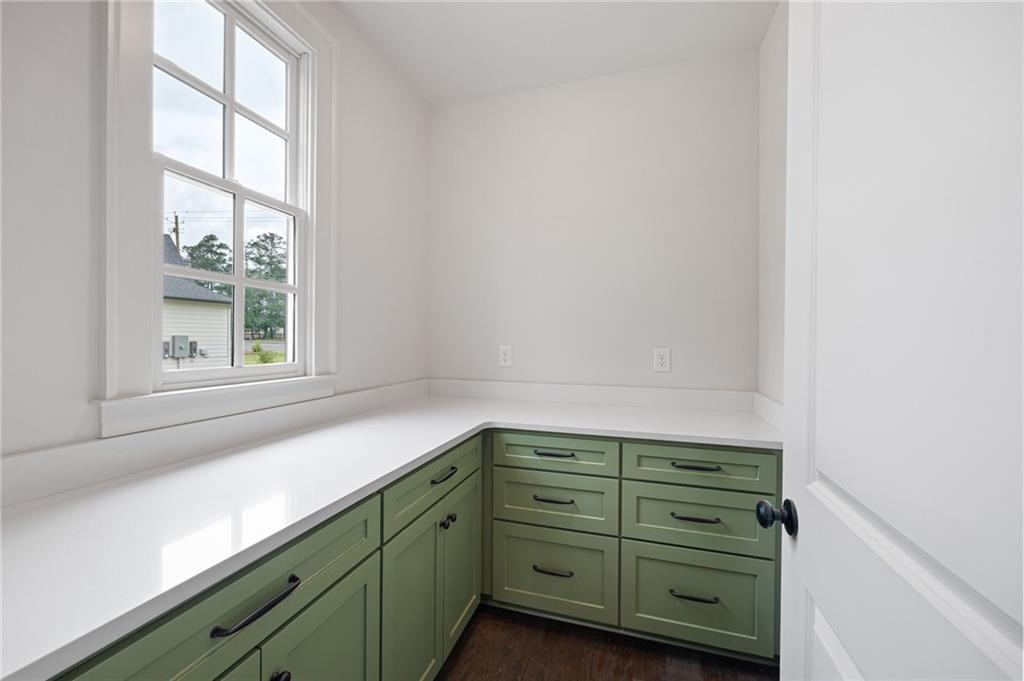
Kitchen workspace with green cabinets, white countertops, and a large multi-pane window.
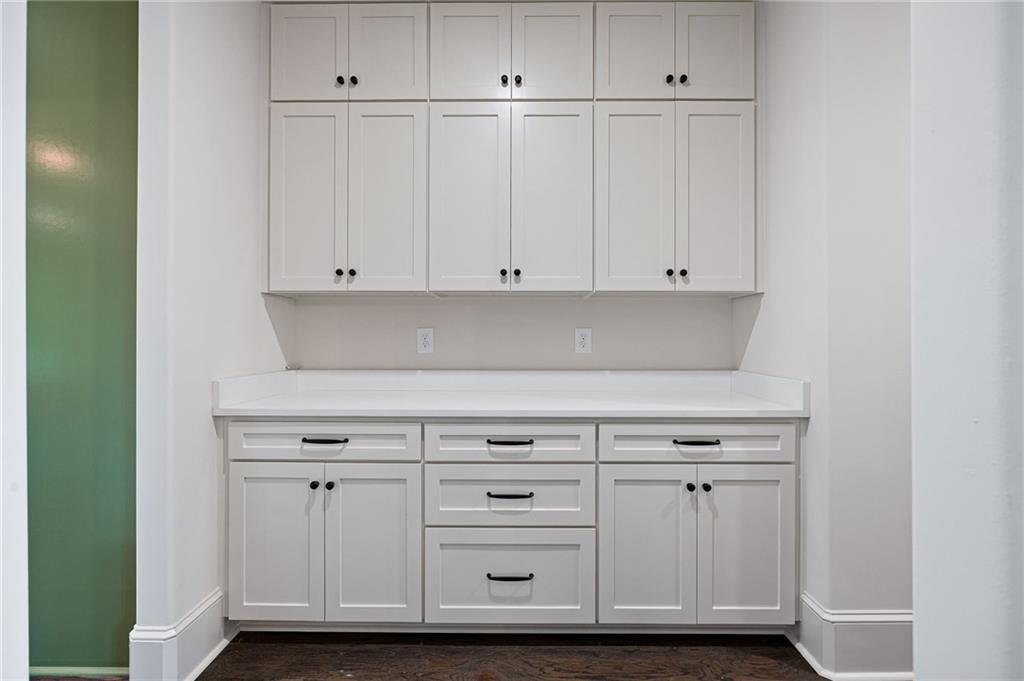
Built-in white cabinets and counter with dark pulls, beside a green wall.
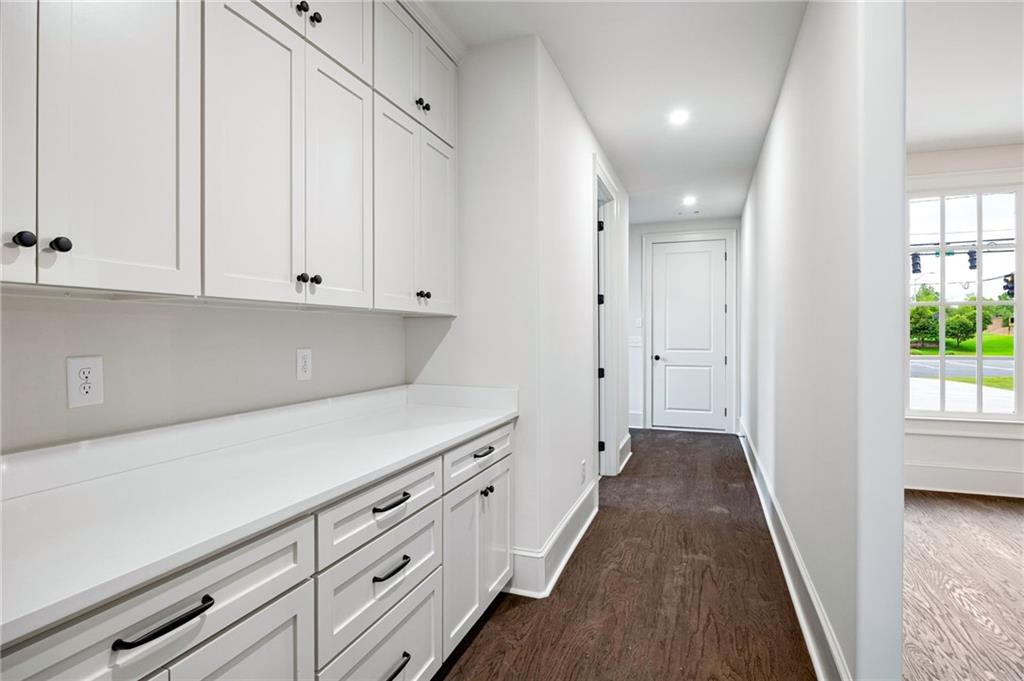
Bright hallway with white built-in cabinets and countertop, dark wood floors, and a window overlooking greenery.
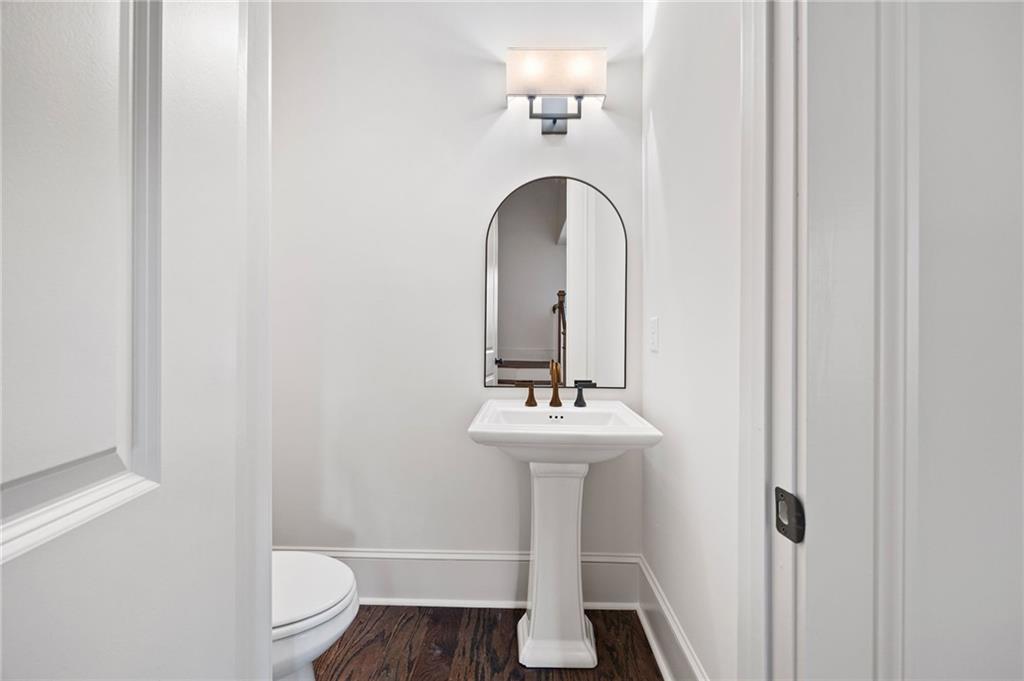
Bathroom with a white pedestal sink, arched mirror, and dark wood flooring.
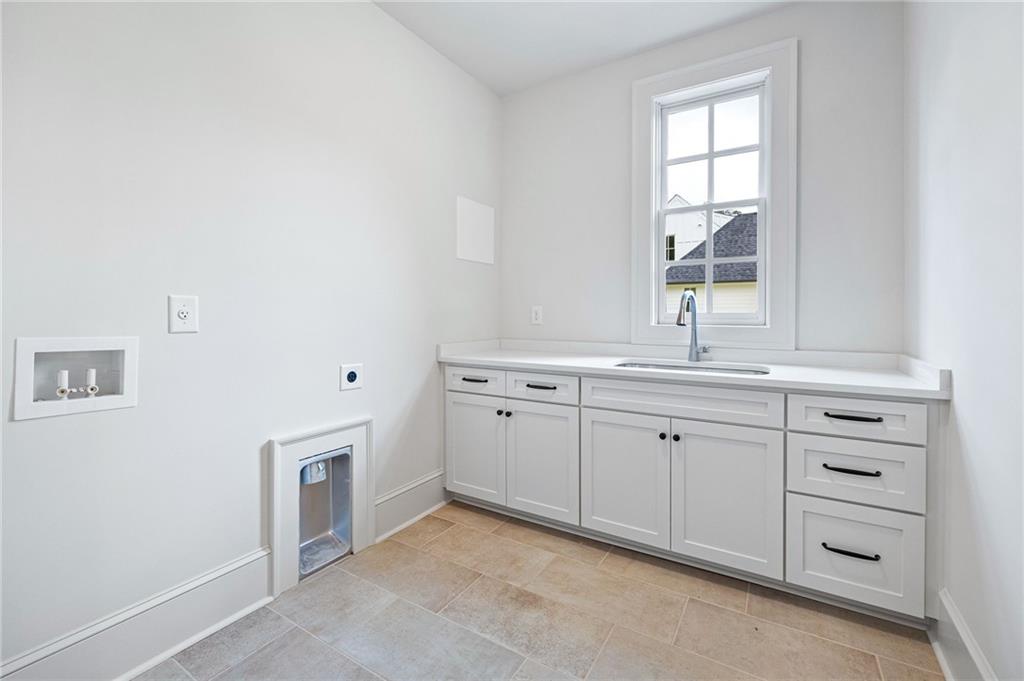
Laundry room with white cabinets, a sink beneath a window, washer hookups, and a small pet door.
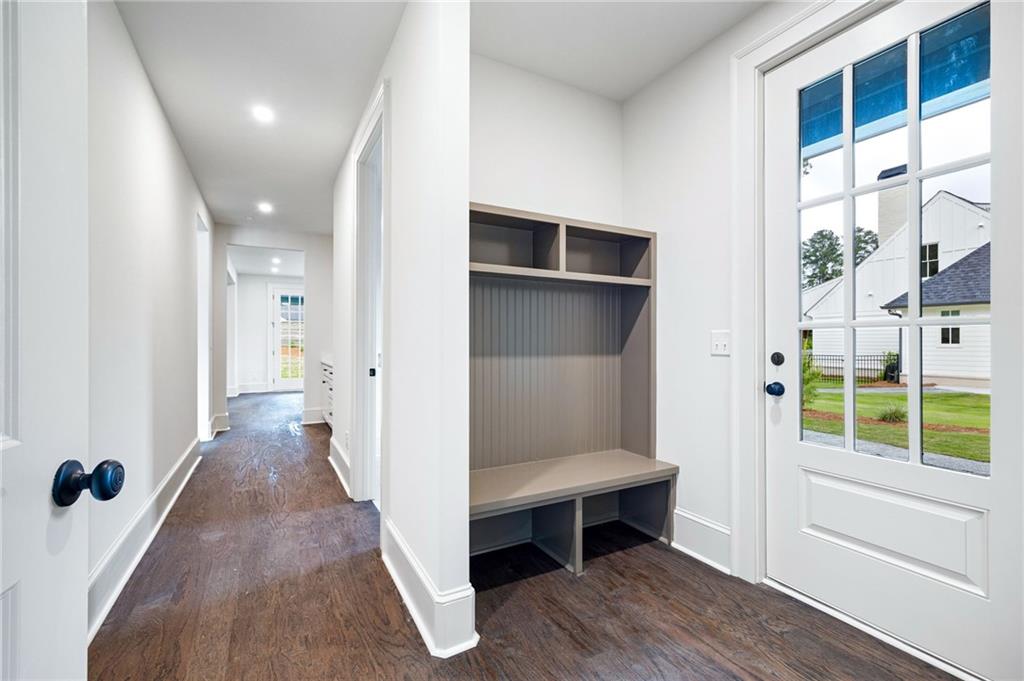
Entryway with built-in bench and cubbies beside a glass-paneled front door.
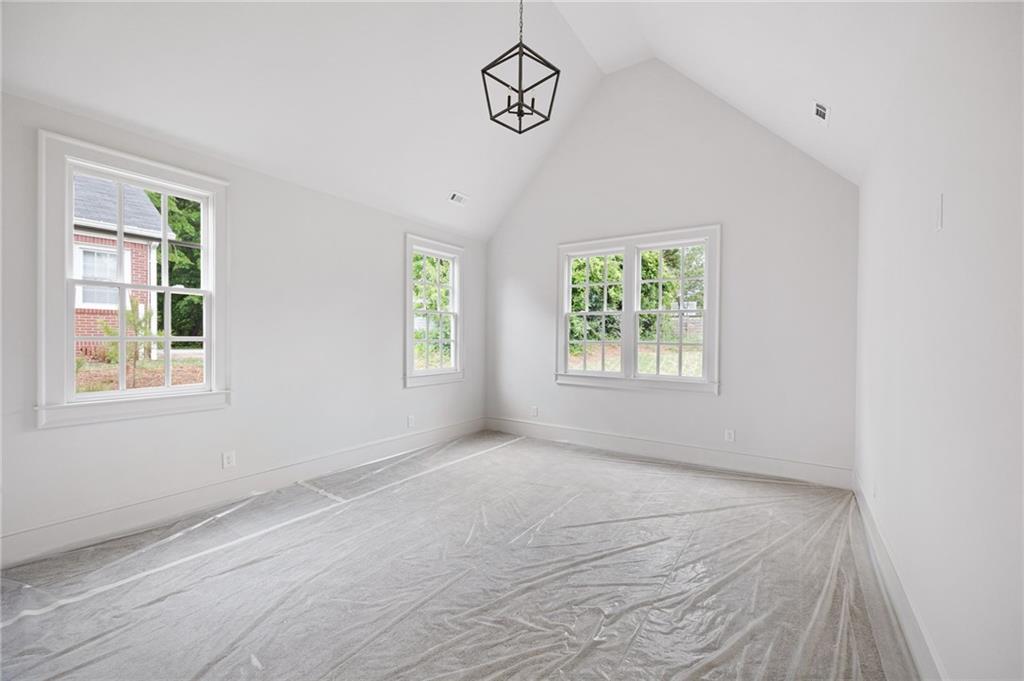
Bright empty room with a vaulted ceiling, three windows, and protective plastic covering the floor.
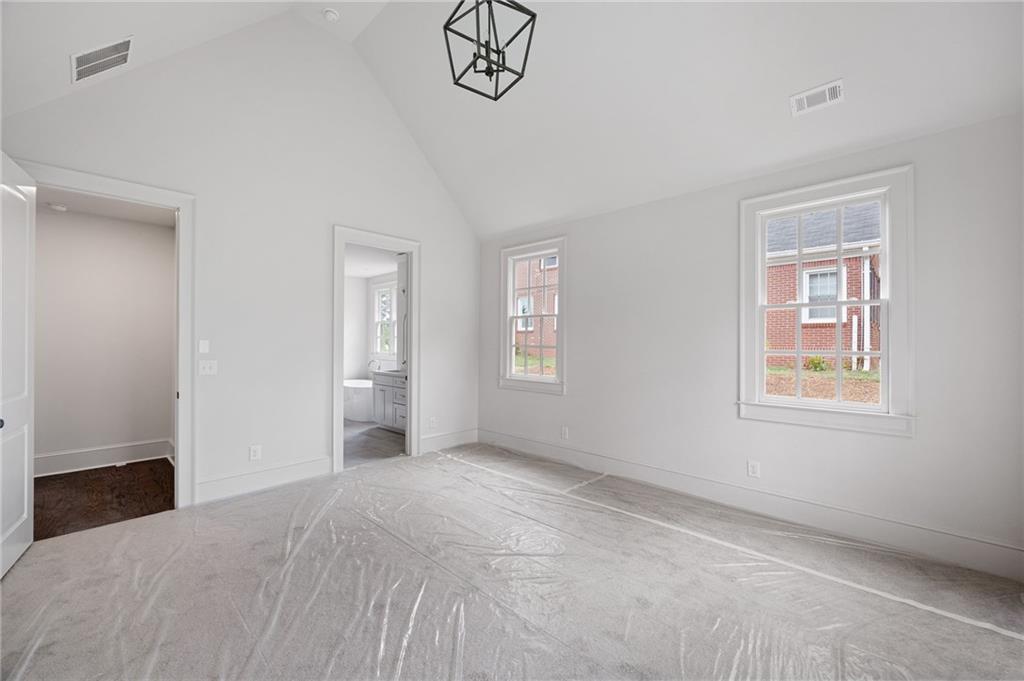
Empty bedroom with two windows, a geometric pendant light, and protective sheeting over the floor.
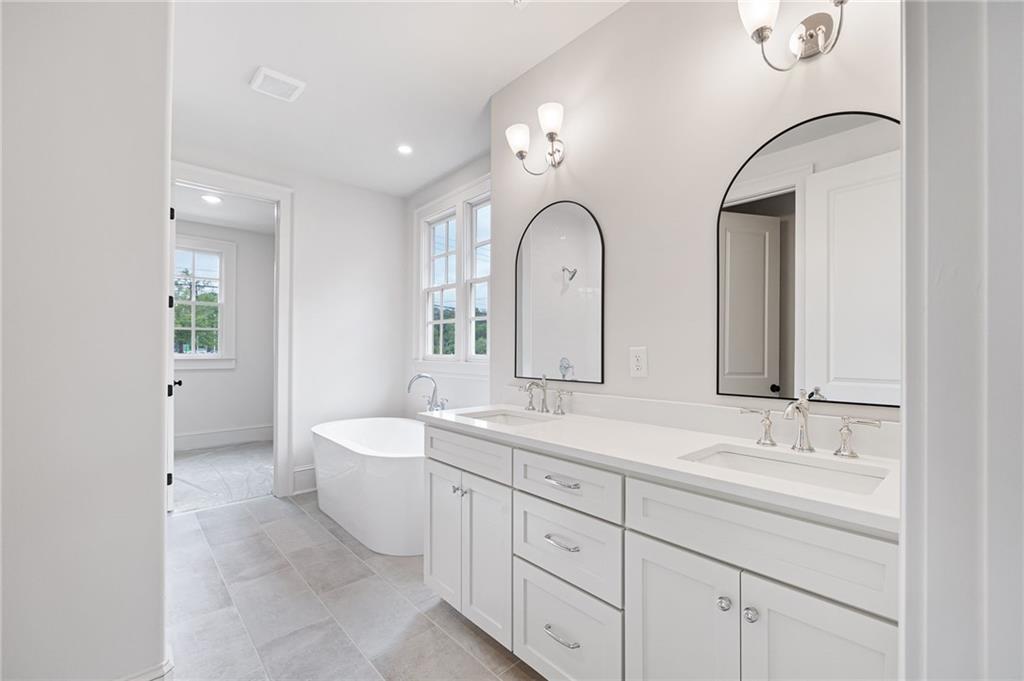
Bright bathroom with a double vanity, arched mirrors, and a freestanding soaking tub.
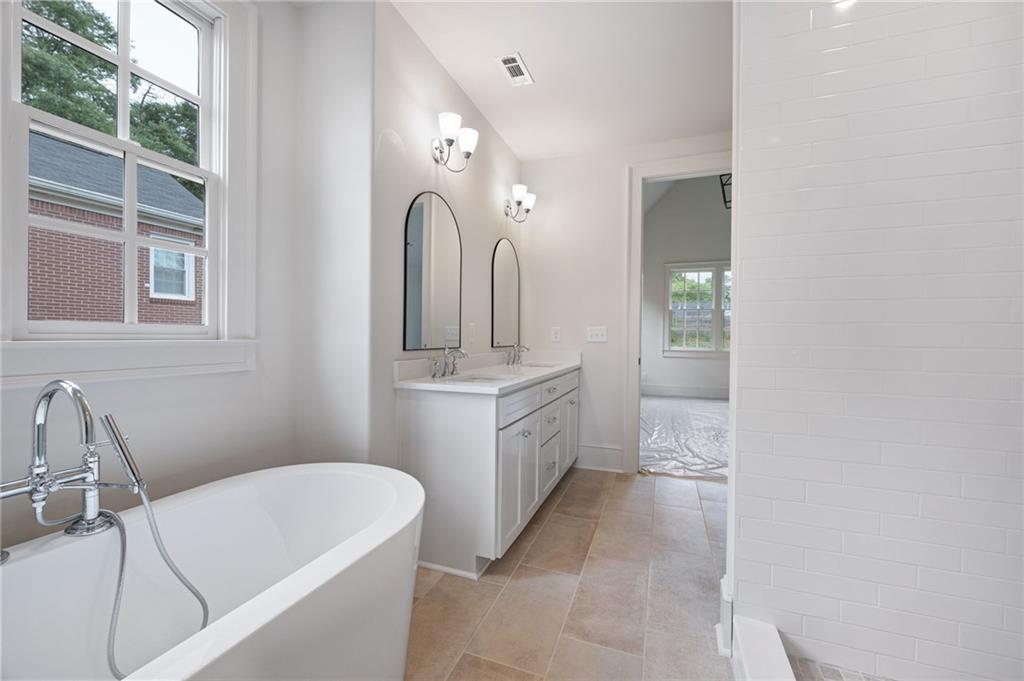
Bathroom with a freestanding soaking tub, double-sink vanity, and tall arched mirrors.
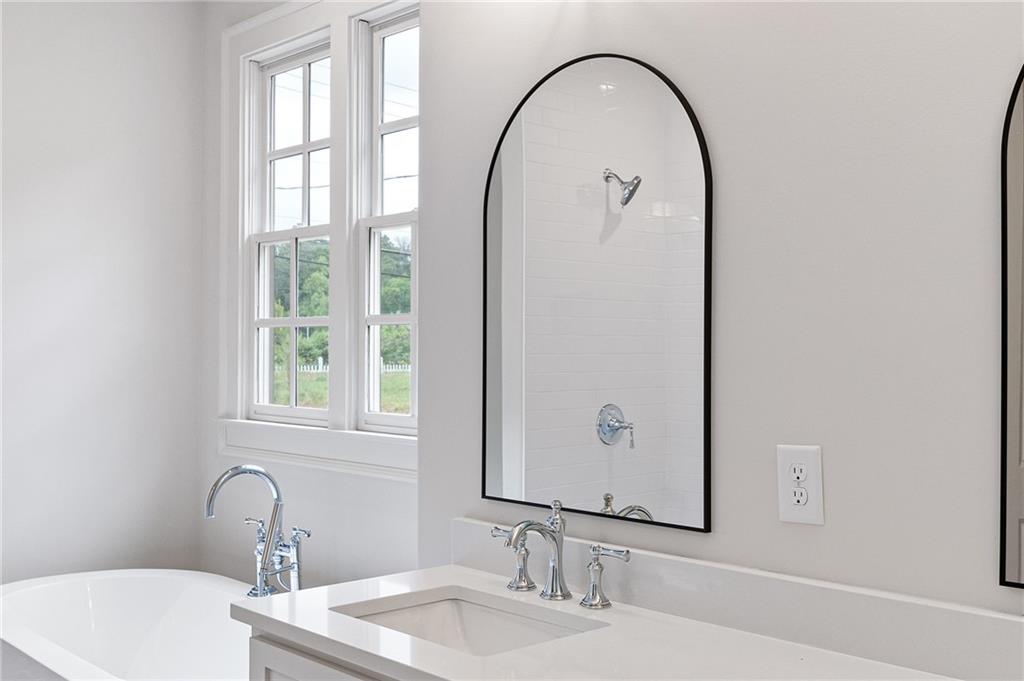
Bright bathroom with an arched black-framed mirror, white vanity, soaking tub, and tall windows.
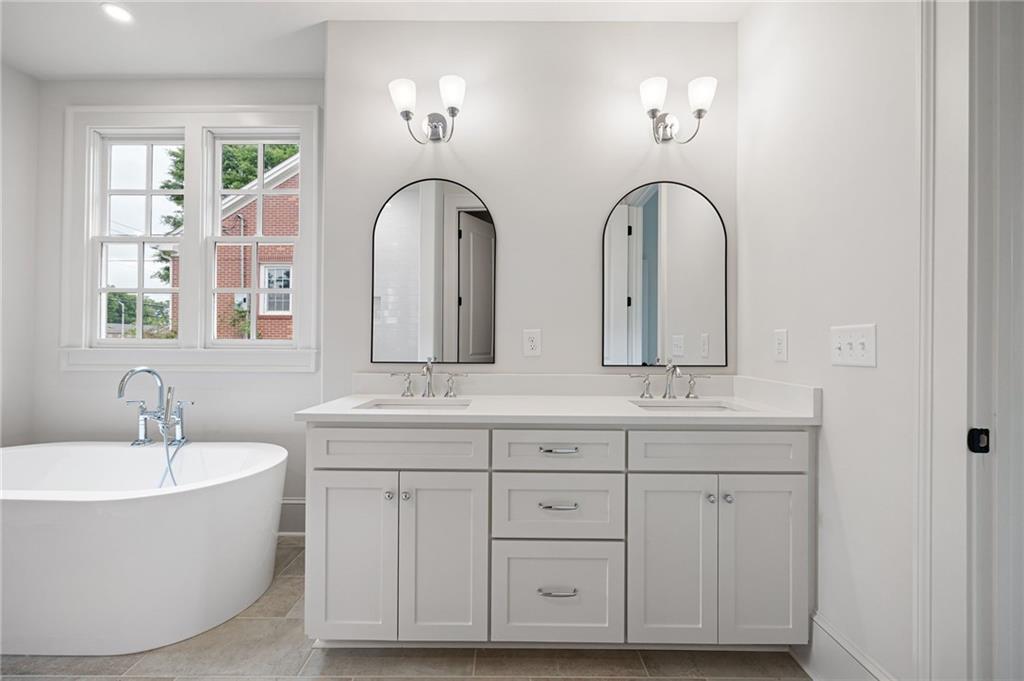
Bathroom with a double-sink vanity and freestanding tub beside a large window.
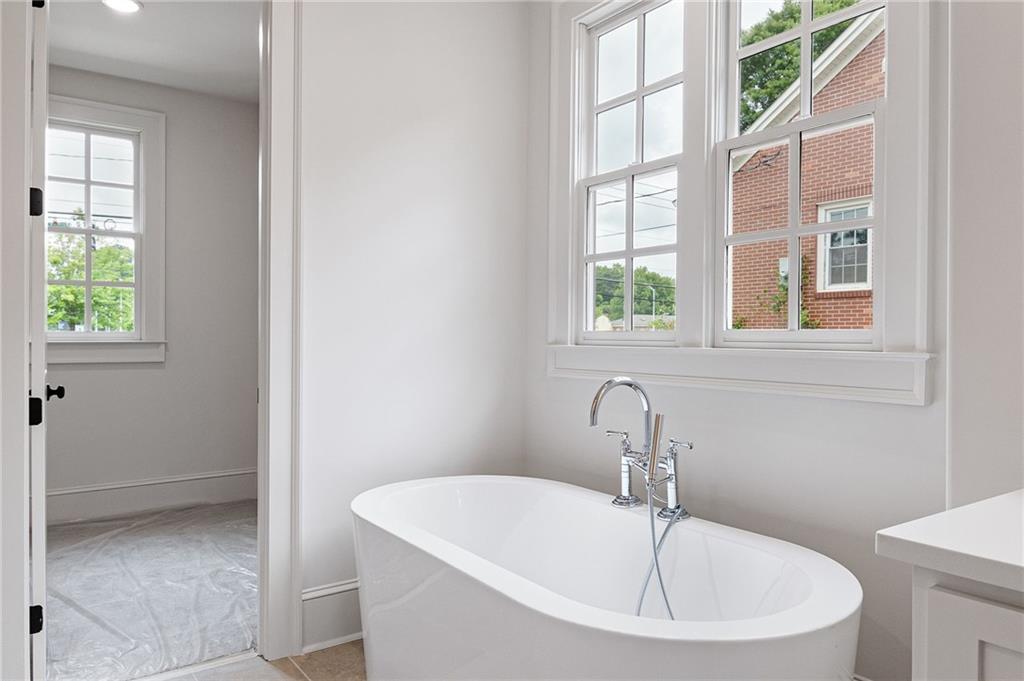
Bright bathroom with an oval soaking tub beneath tall divided-pane windows.
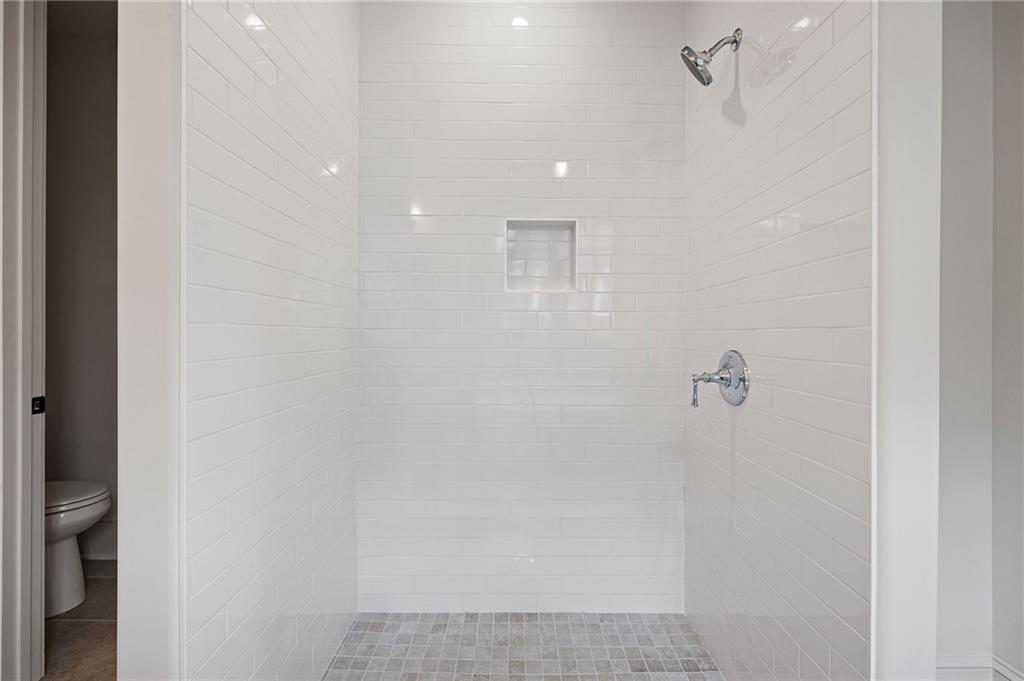
Walk-in shower with white tile walls, a recessed niche, and a gray mosaic floor.
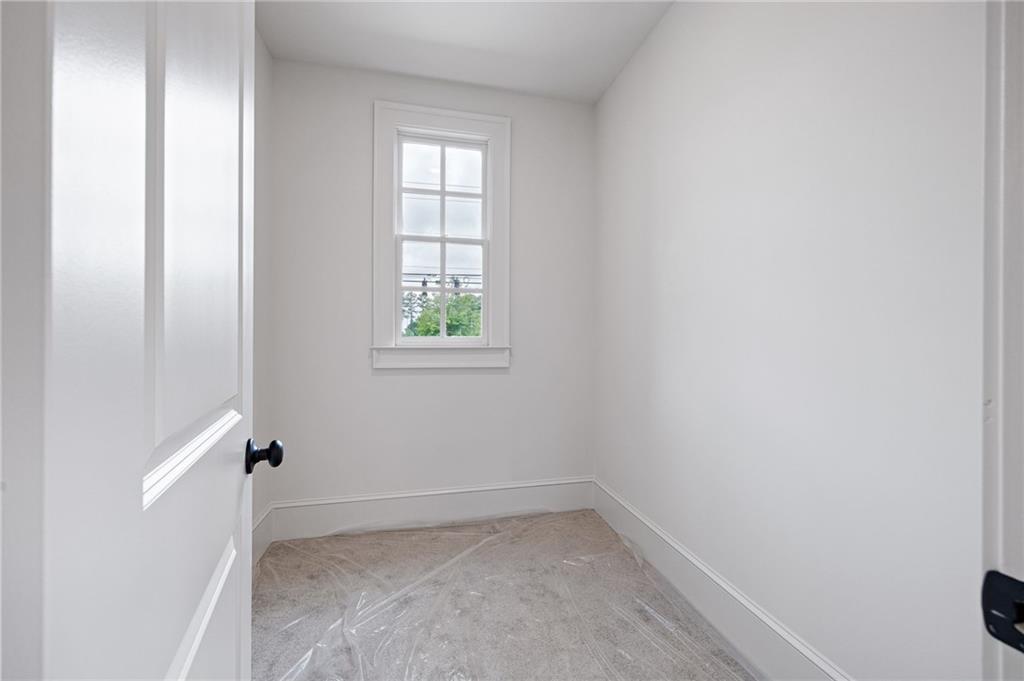
Small empty white room with a divided-pane window and protective sheeting over the floor.
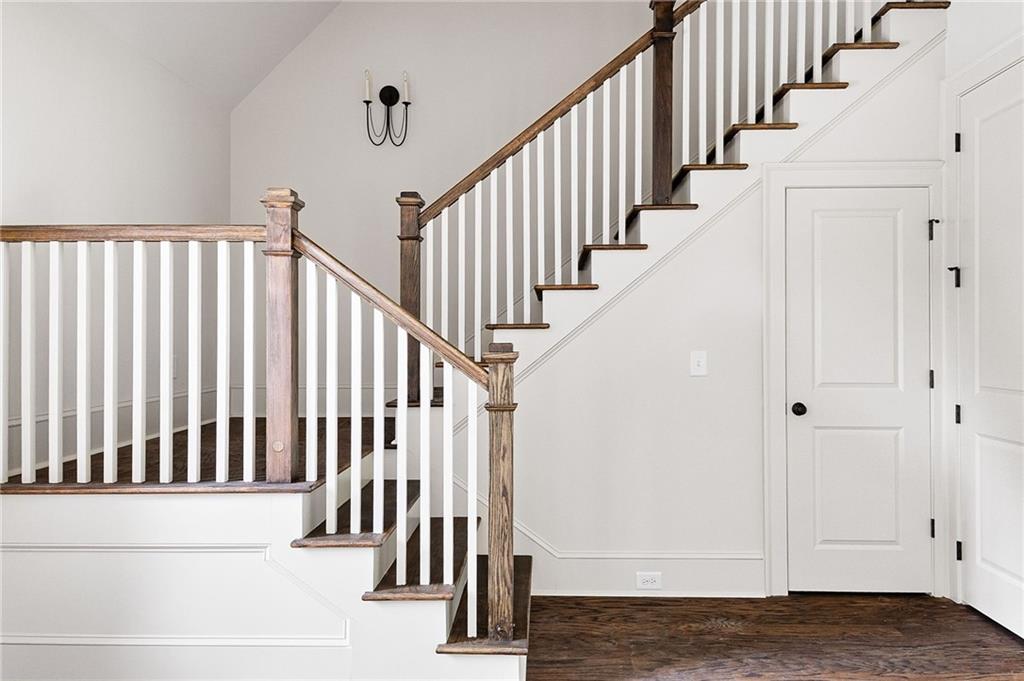
Entry hall with a split staircase, dark wood treads, white balusters, and hardwood floors.
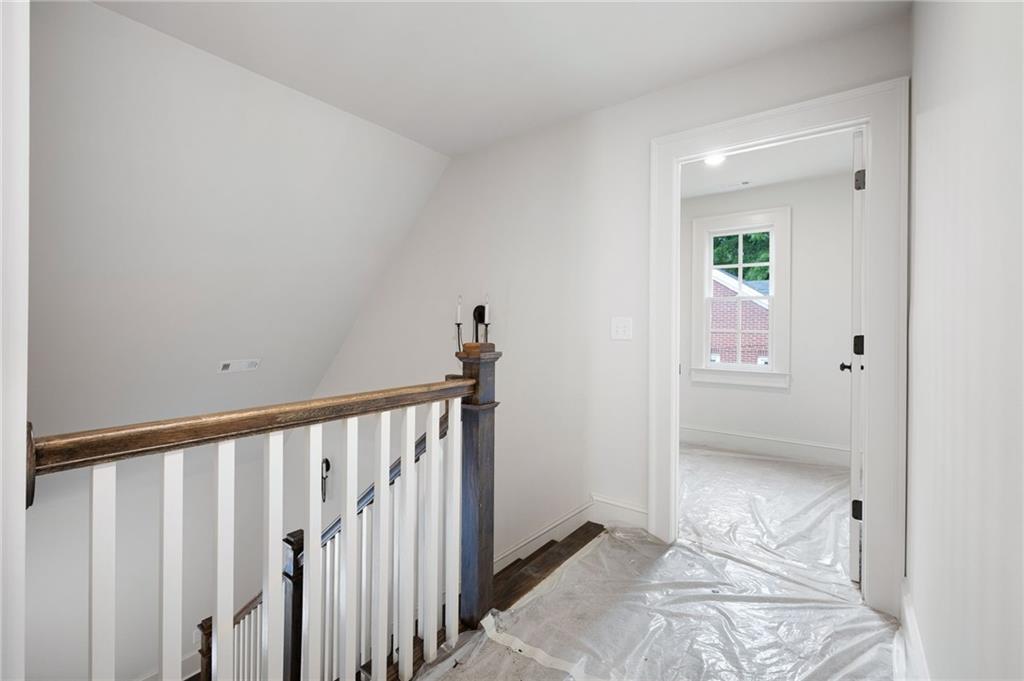
Upstairs landing with dark wood stair railing and protective plastic covering the floor.
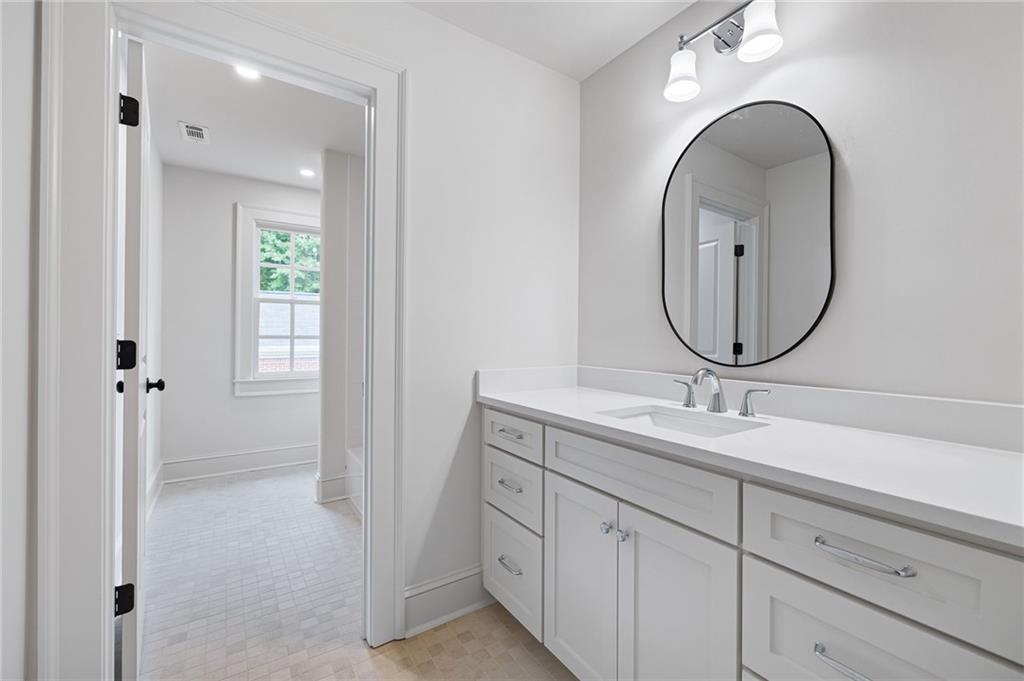
Bathroom with a long white vanity, double sinks, and a large oval mirror.
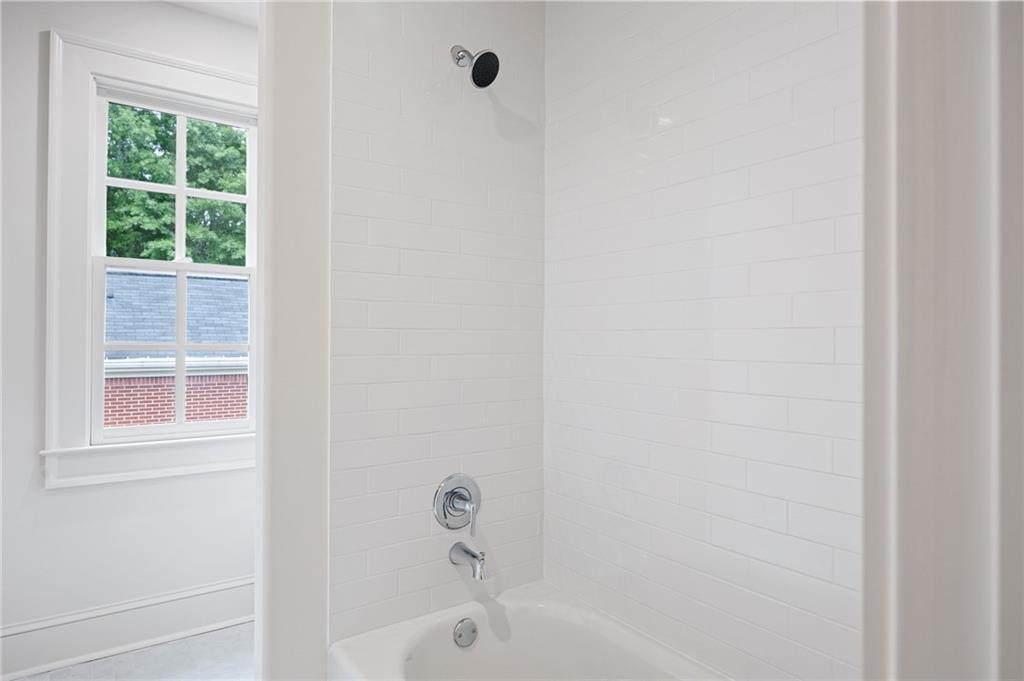
White tiled tub and shower beside a divided-pane window.
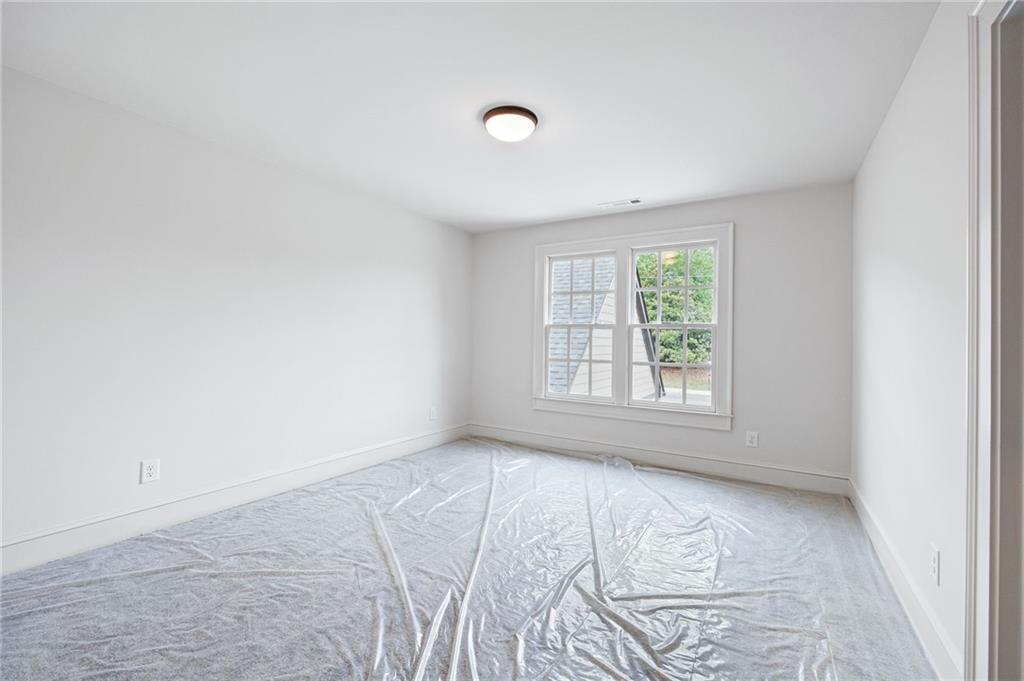
Empty bedroom with a double window and carpet covered in protective plastic.
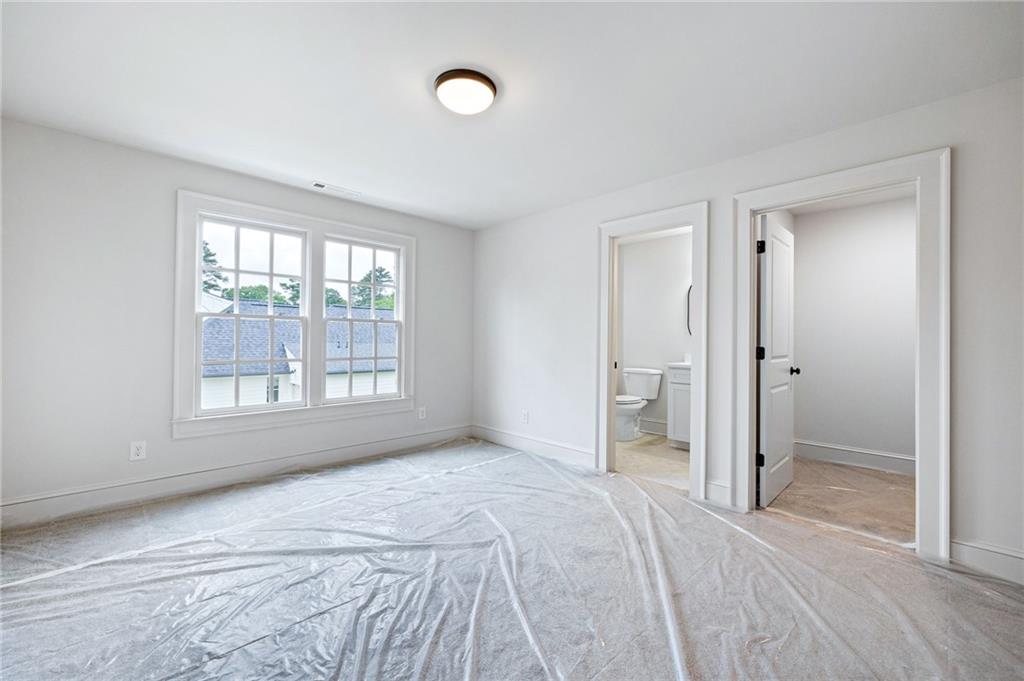
Empty bedroom with a large window, floor covered in protective plastic, and an adjoining bathroom.
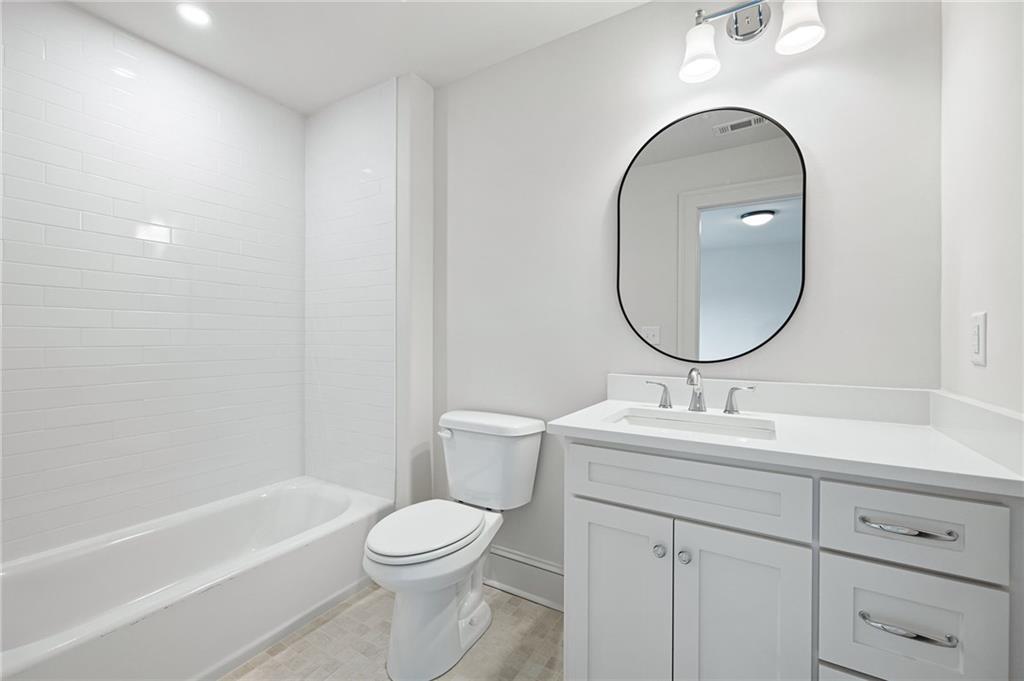
Bathroom with a white subway-tile tub surround, toilet, and vanity beneath an oval mirror.
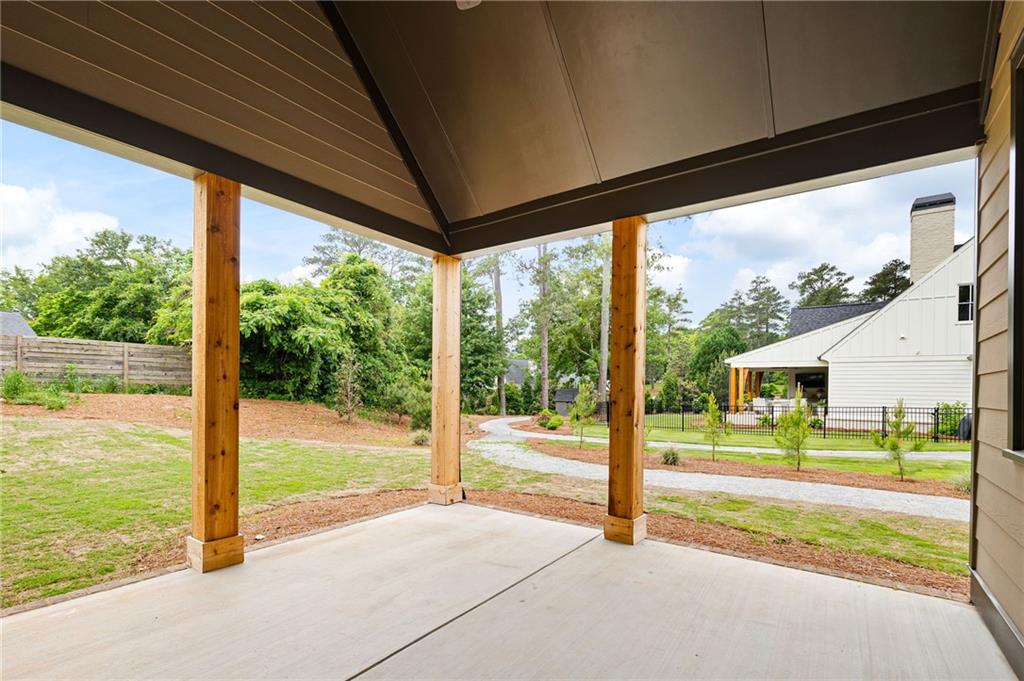
Covered concrete patio with wooden posts overlooking a grassy yard and gravel path.
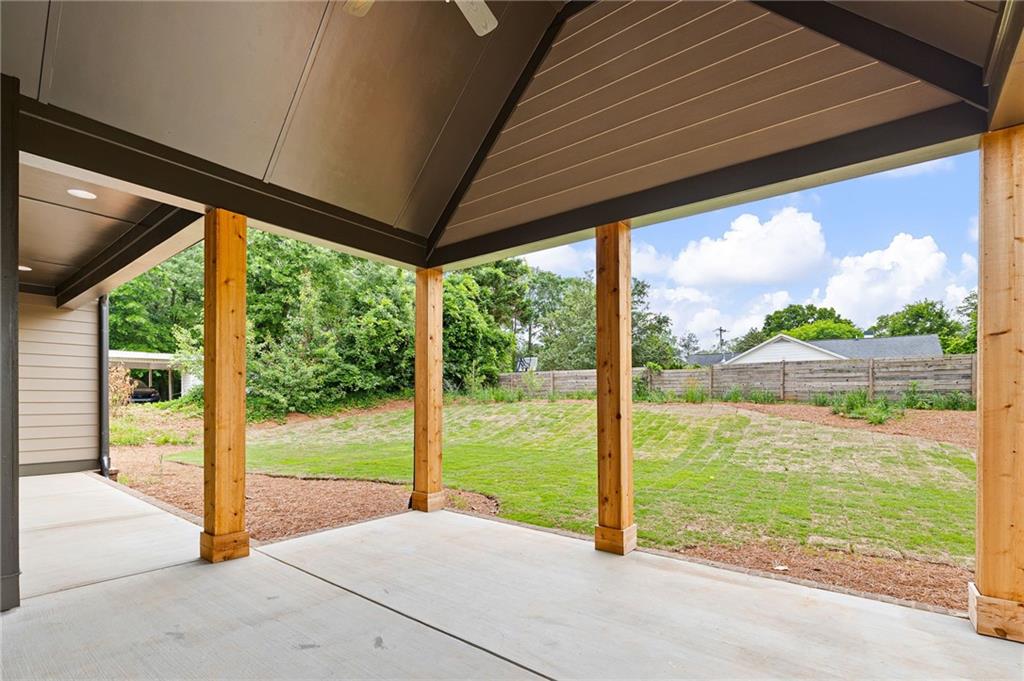
Covered concrete patio with wooden posts overlooking a fenced backyard.
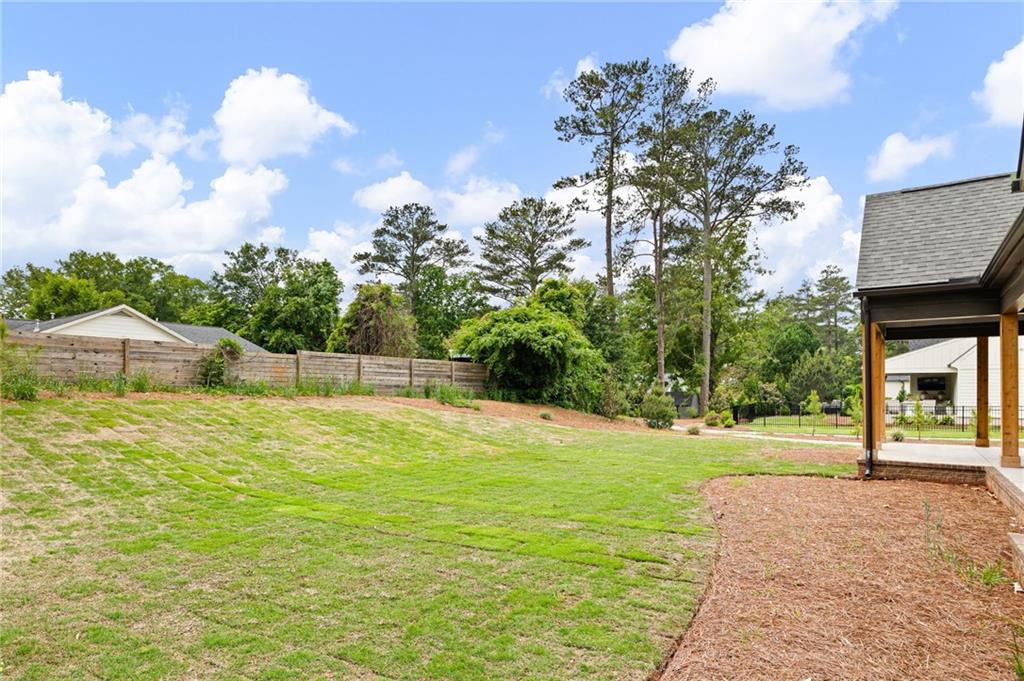
Backyard with a broad lawn, wooden privacy fence, mature trees, and a covered patio.
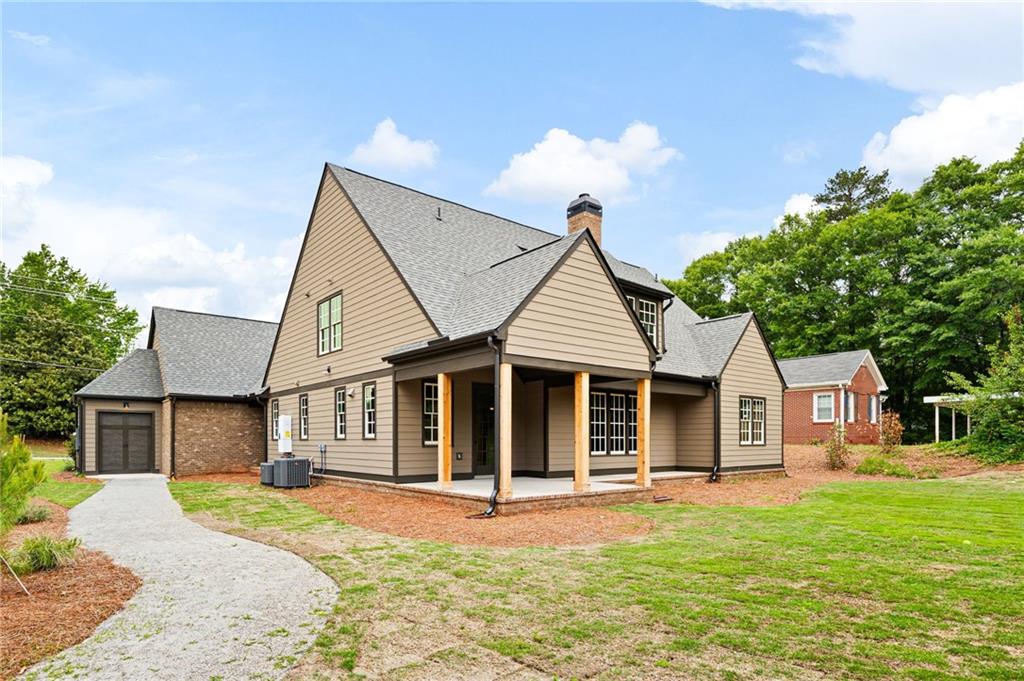
Tan-sided house with a covered porch, attached garage, and curved gravel walkway across the lawn.
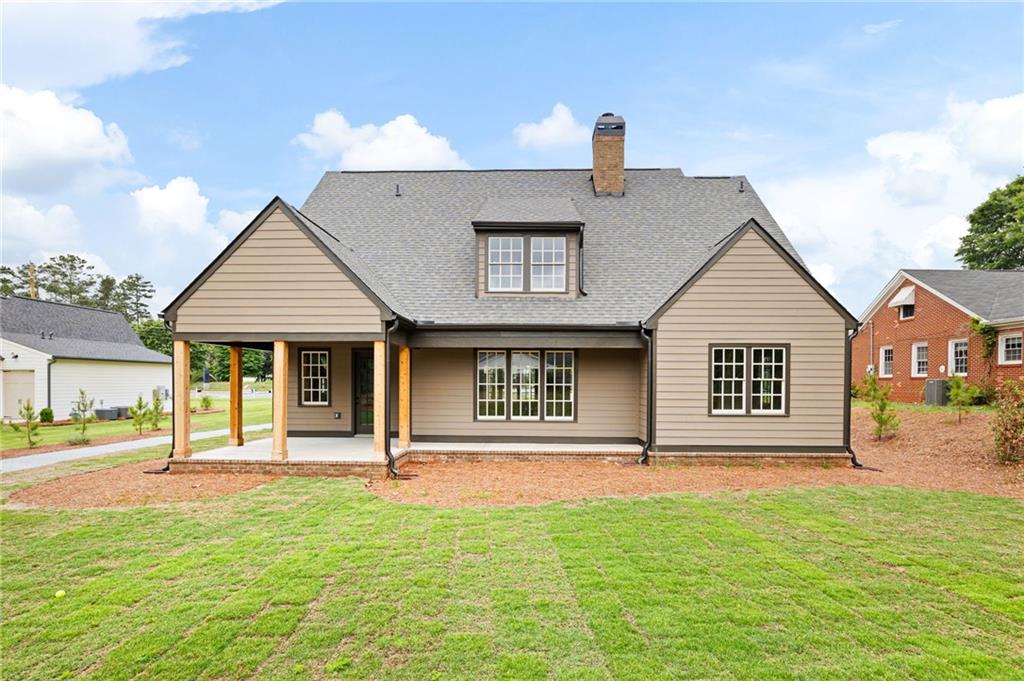
Two-story beige house with a covered porch and broad lawn.
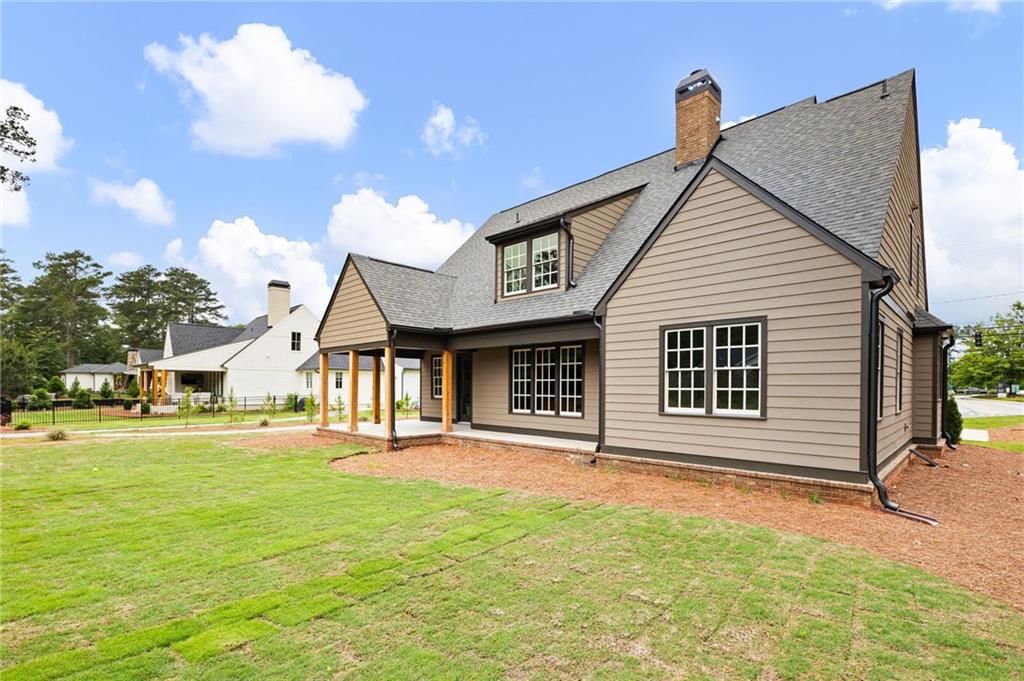
Two-story taupe-sided home with a covered porch, brick chimney, and broad lawn.
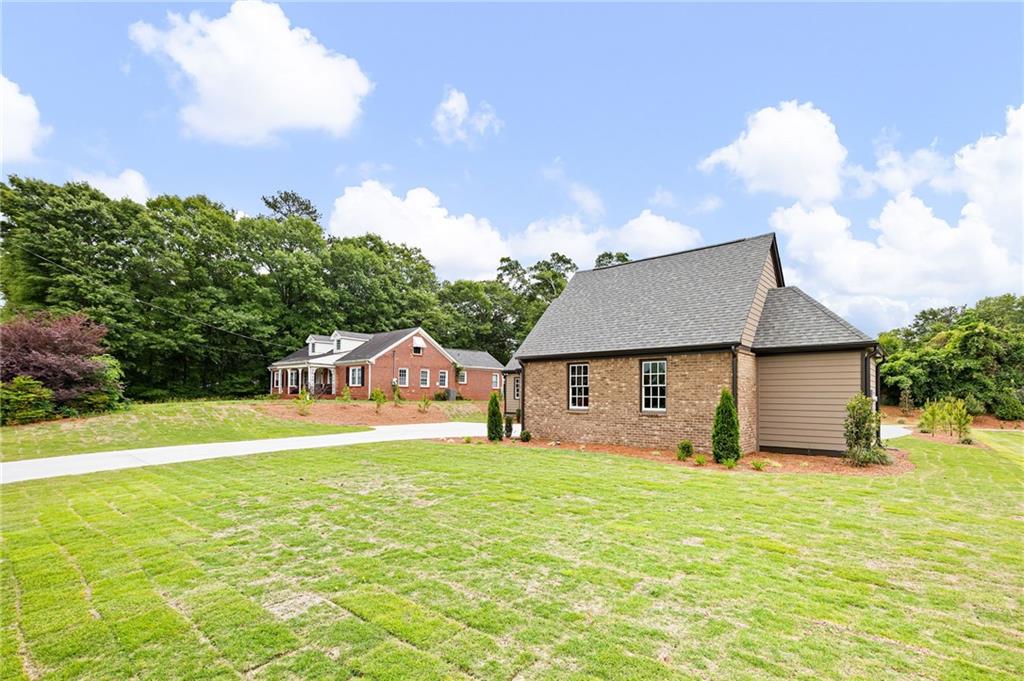
Brick house and separate outbuilding beside a broad lawn and paved driveway.
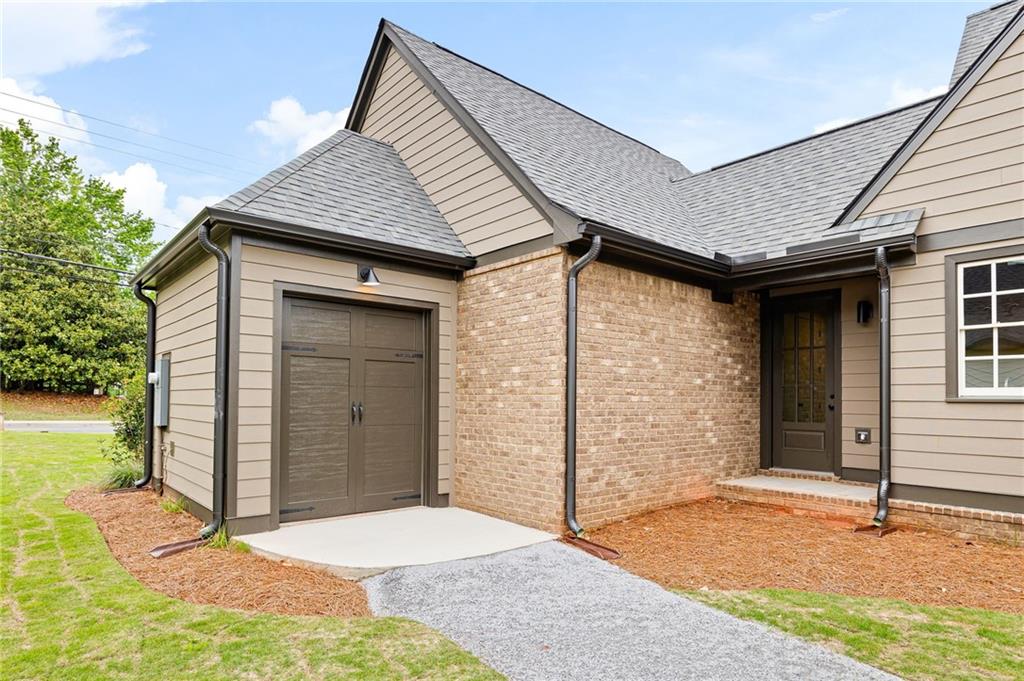
Home exterior with a brick entry, attached garage, and gray siding.
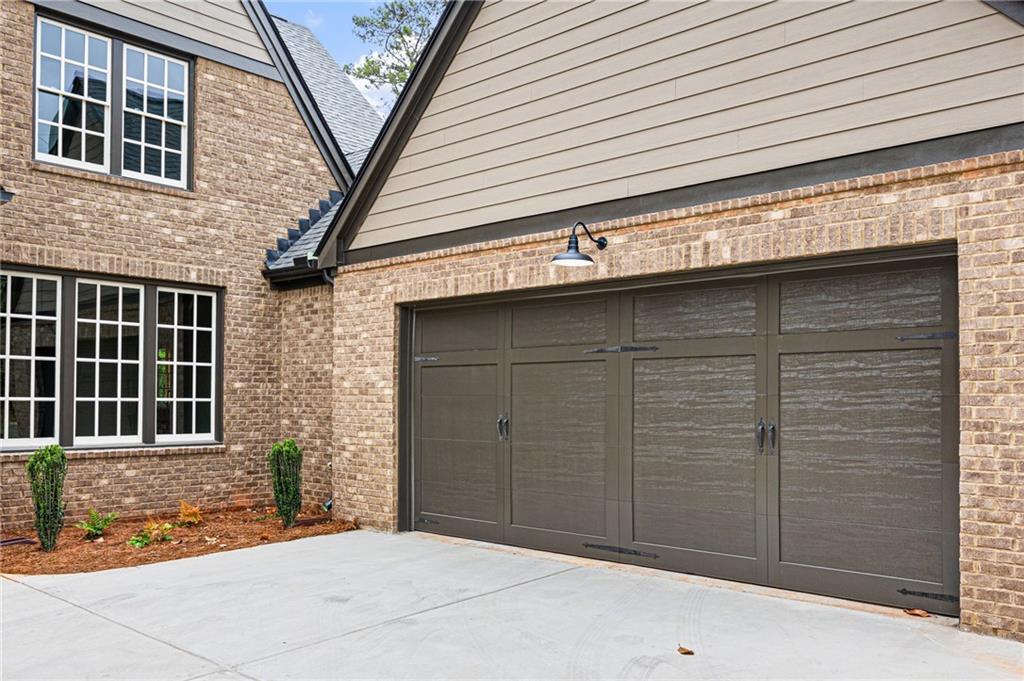
Brick house exterior with a wide dark garage door, white-trimmed windows, and concrete driveway.
SEE ALL PHOTOS
Brick and tan-sided home with an arched entry, steep gables, and a wide two-car garage.
Brick house with steep gables, an attached garage, and a wide driveway.
Brick and taupe-sided home with prominent gables, an attached garage, and a wide concrete driveway.
Brick house with steep gabled roofs, a broad driveway, and a green front lawn.
Brick house with steep gray gables, an arched entrance, and a broad concrete driveway.
Brick home entrance with an arched doorway, dark wood door, and landscaped front walk.
Brick-front home with an arched wood entry, steep gables, and a broad concrete driveway.
Open wood-and-glass front door reveals a bright foyer with dark hardwood floors and an arched opening.
Entry foyer with a wood-and-glass front door and a staircase with white balusters and wood rails.
Empty dining room with hardwood floors, a chandelier, and large windows beside the kitchen.
Empty open living and dining area with hardwood floors, staircase, chandelier, and fireplace by large windows.
Open living room with hardwood floors, sage-green kitchen cabinets, and a stone fireplace.
Empty living room with hardwood floors, brick fireplace, and view into a green kitchen.
Kitchen with sage-green cabinets, a large white island, stainless steel range, and hardwood floors.
Kitchen with green cabinets, a large white island, and a gas range beneath a green hood.
Kitchen with sage-green cabinets, a large white island, pendant lights, and wood flooring.
Kitchen with sage-green cabinets, a white island, gas range, and two windows.
Kitchen with olive-green cabinets, a white island, stainless-steel appliances, and a matching range hood.
Kitchen with sage-green cabinets, a stainless steel gas range, and a white farmhouse sink.
Open kitchen with sage-green cabinets, white island, farmhouse sink, and adjoining living room with stone fireplace.
Kitchen workspace with green cabinets, white countertops, and a large multi-pane window.
Built-in white cabinets and counter with dark pulls, beside a green wall.
Bright hallway with white built-in cabinets and countertop, dark wood floors, and a window overlooking greenery.
Bathroom with a white pedestal sink, arched mirror, and dark wood flooring.
Laundry room with white cabinets, a sink beneath a window, washer hookups, and a small pet door.
Entryway with built-in bench and cubbies beside a glass-paneled front door.
Bright empty room with a vaulted ceiling, three windows, and protective plastic covering the floor.
Empty bedroom with two windows, a geometric pendant light, and protective sheeting over the floor.
Bright bathroom with a double vanity, arched mirrors, and a freestanding soaking tub.
Bathroom with a freestanding soaking tub, double-sink vanity, and tall arched mirrors.
Bright bathroom with an arched black-framed mirror, white vanity, soaking tub, and tall windows.
Bathroom with a double-sink vanity and freestanding tub beside a large window.
Bright bathroom with an oval soaking tub beneath tall divided-pane windows.
Walk-in shower with white tile walls, a recessed niche, and a gray mosaic floor.
Small empty white room with a divided-pane window and protective sheeting over the floor.
Entry hall with a split staircase, dark wood treads, white balusters, and hardwood floors.
Upstairs landing with dark wood stair railing and protective plastic covering the floor.
Bathroom with a long white vanity, double sinks, and a large oval mirror.
White tiled tub and shower beside a divided-pane window.
Empty bedroom with a double window and carpet covered in protective plastic.
Empty bedroom with a large window, floor covered in protective plastic, and an adjoining bathroom.
Bathroom with a white subway-tile tub surround, toilet, and vanity beneath an oval mirror.
Covered concrete patio with wooden posts overlooking a grassy yard and gravel path.
Covered concrete patio with wooden posts overlooking a fenced backyard.
Backyard with a broad lawn, wooden privacy fence, mature trees, and a covered patio.
Tan-sided house with a covered porch, attached garage, and curved gravel walkway across the lawn.
Two-story beige house with a covered porch and broad lawn.
Two-story taupe-sided home with a covered porch, brick chimney, and broad lawn.
Brick house and separate outbuilding beside a broad lawn and paved driveway.
Home exterior with a brick entry, attached garage, and gray siding.
Brick house exterior with a wide dark garage door, white-trimmed windows, and concrete driveway.
Listed by LINDSEY GRAVITT with Local Realty 470-467-9000
For Sale

1818 Maple Street

1818 Maple Street, Carrollton, GA 30117

$849,000
Welcome to this stunning new construction home featuring timeless Tudor-style architecture paired with today's modern comforts in the highly sought-after Sunset Hills community! The main level offers a spacious owner's suite complete with a luxurious soaking tub, separate tiled shower, and spa-like bath retreat. The inviting great room showcases a cozy fireplace, creating the perfect gathering space for family and friends.

Upstairs, you'll find three generously sized bedrooms, including a private en suite, an additional full bath, and a versatile flex space ideal for a home office, media room, or playroom. This thoughtfully designed home also features top of the line appliances, custom cabinetry, and beautiful hardwood floors.

Enjoy the convenience of a two-car garage plus a separate golf cart bay with private golf cart path access directly to Sunset Hills Country Club. Located in a premier Carrollton city location, residents enjoy access to golf, tennis, dining, and exceptional community amenities while being just minutes from shopping, dining, and Carrollton City Schools. This home perfectly blends elegance, comfort, and lifestyle living!

4
beds

4
baths

2,763 Sq.Ft. LIVING AREA

0.46 Acres lot

Lindsey Gravitt

Lindsey Gravitt

Erin Thomas

Erin Thomas

Features & Amenities

Interior

  • total bedrooms4
  • Total bathrooms4
  • full bathrooms3
  • half bathroom1
  • Laundry room Laundry Room, Main Level
  • Flooring Carpet, Ceramic Tile, Hardwood
  • Fireplace Family Room
  • APPLIANCES Dishwasher, Gas Cooktop, Microwave
  • other interior Features Double Vanity, Entrance Foyer, Recessed Lighting, Vaulted Ceiling(s), Walk-In Closet(s)

Area & Lot

  • Status For Sale
  • Living Area2,763 Sq.Ft.
  • Total Area2,763 Sq.Ft.
  • Lot Area0.46 Acres
  • MLS® ID7814349
  • TypeResidential
  • YEAR BUILT2026
  • NeighborhoodCarrollton
  • Architecture StylesTraditional, Tudor
  • Water FrontageNone
  • View DescriptionOther
  • Elementary SchoolCarrollton
  • Middle SchoolCarrollton Jr.
  • High SchoolCarrollton

Exterior

  • STORIES2
  • Garage Space2.0
  • water SourcePublic
  • utilitiesElectricity Available, Natural Gas Available, Sewer Available
  • PoolNone
  • roofShingle
  • lot featuresBack Yard, Front Yard, Landscaped
  • parkingAttached, Garage, Kitchen Level, See Remarks
  • HEAT TYPEZoned
  • AIR CONDITIONINGCentral Air, Zoned
  • sewerPublic Sewer
  • SubstructureSlab
  • Disability FeaturesNone
  • security FeaturesCarbon Monoxide Detector(s), Smoke Detector(s)
  • Green featuresNone
  • other exterior FeaturesPrivate Entrance, Private Yard

Financial

  • Sales Price$849,000
  • Real Estate Tax $666/yr
Brick house with steep gables, an attached garage, and a wide driveway.

Schedule a Showing

We would love to show you our beautiful property. Please select your preferred date and time below. An agent will be in touch shortly to confirm your appointment.

Schedule a Showing

We would love to show you our beautiful property. Please select your preferred date and time below. An agent will be in touch shortly to confirm your appointment.

Thank you for your interest in 1818 Maple Street, Carrollton, GA 30117. We are reviewing your request and will be in touch shortly!

Mortgage Calculator

Estimate your monthly mortgage payment, including the principal and interest, property taxes, and HOA. Adjust the values to generate a more accurate rate.

All estimates are provided for informational purposes only. Actual amounts may vary.
$0,000 Your Payment 20 15 65
$0,000 Your Payment

Carrollton

Explore

Local Roots. Editorial Standards.

The Gravitt Group pairs a grounded, outdoor-oriented Georgia lifestyle with a polished, contemporary approach to real estate, guiding families home and helping investors find their next opportunity across North Georgia.

Follow Us on Instagram