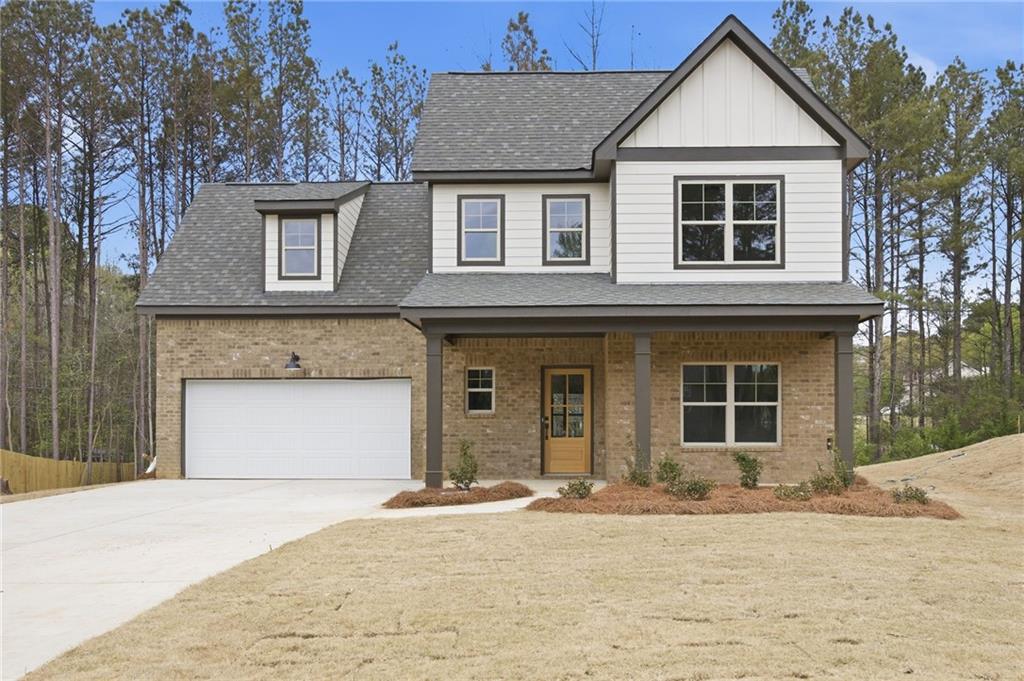
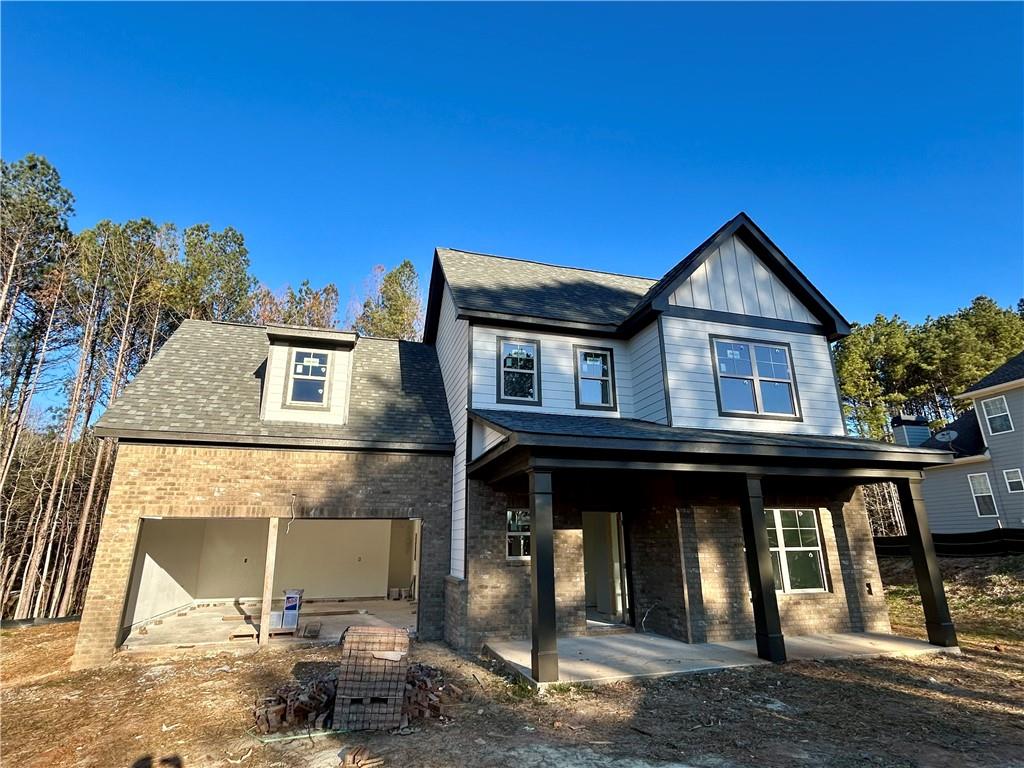
Two-story brick and white-sided house with a covered porch and attached garage.
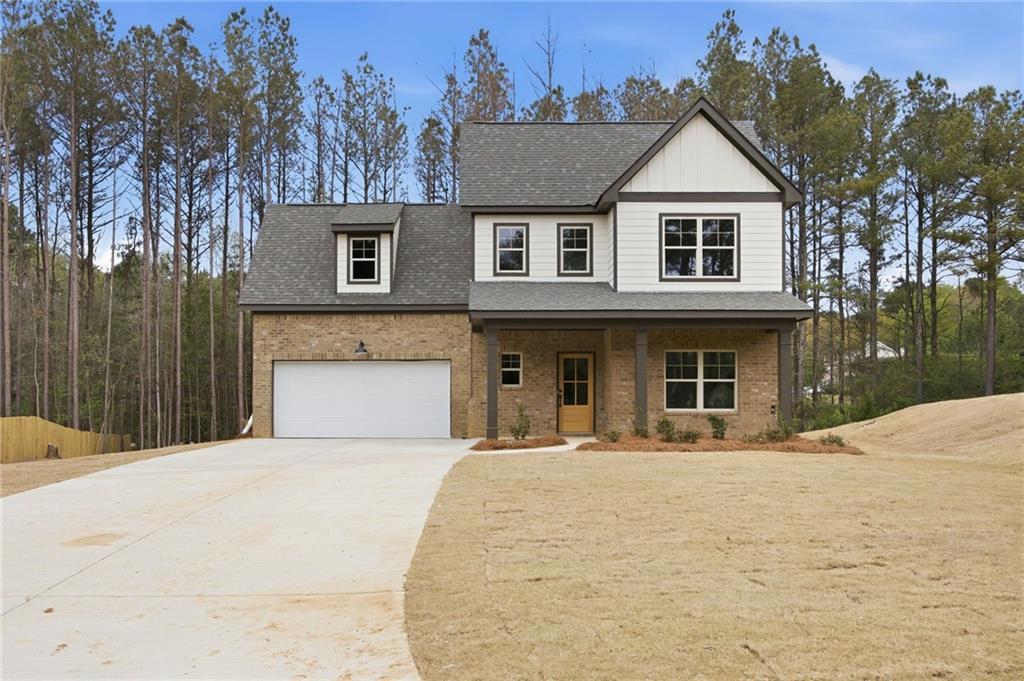
Two-story brick and white-sided home with an attached garage and broad driveway.
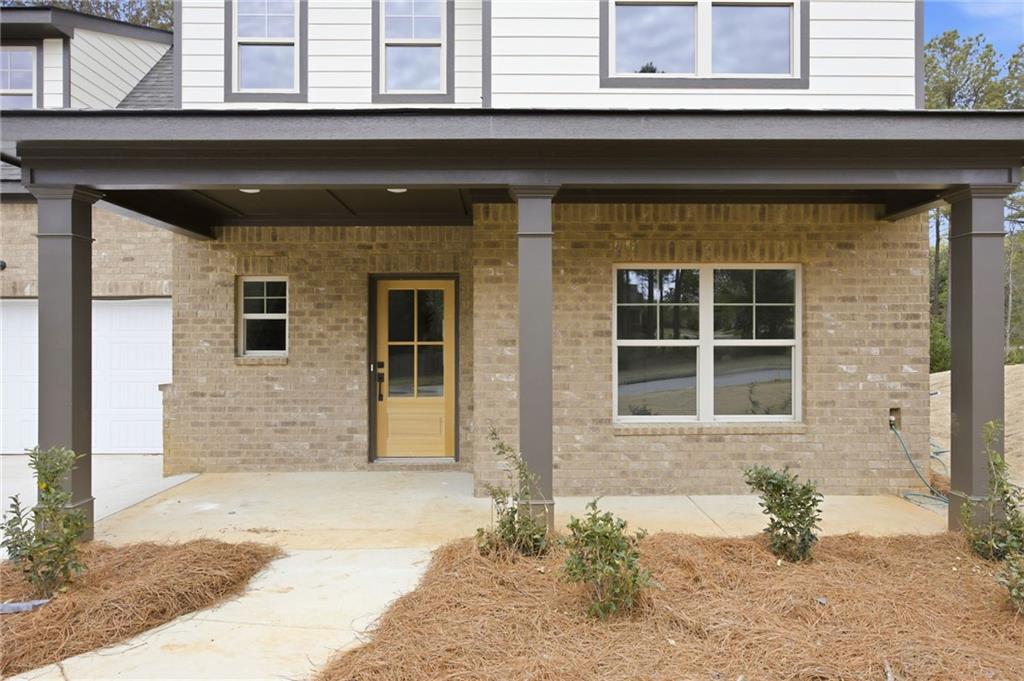
Two-story house with a covered brick porch, wood-and-glass entry door, and pine-straw landscaping.
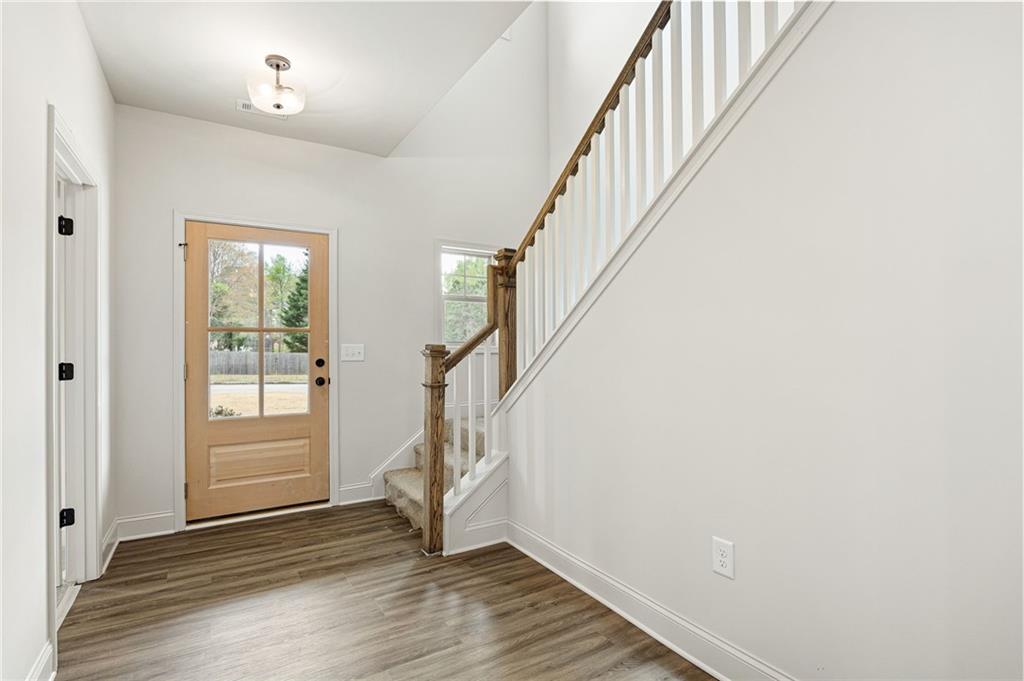
Entry foyer with a wood-and-glass front door and staircase with white balusters.
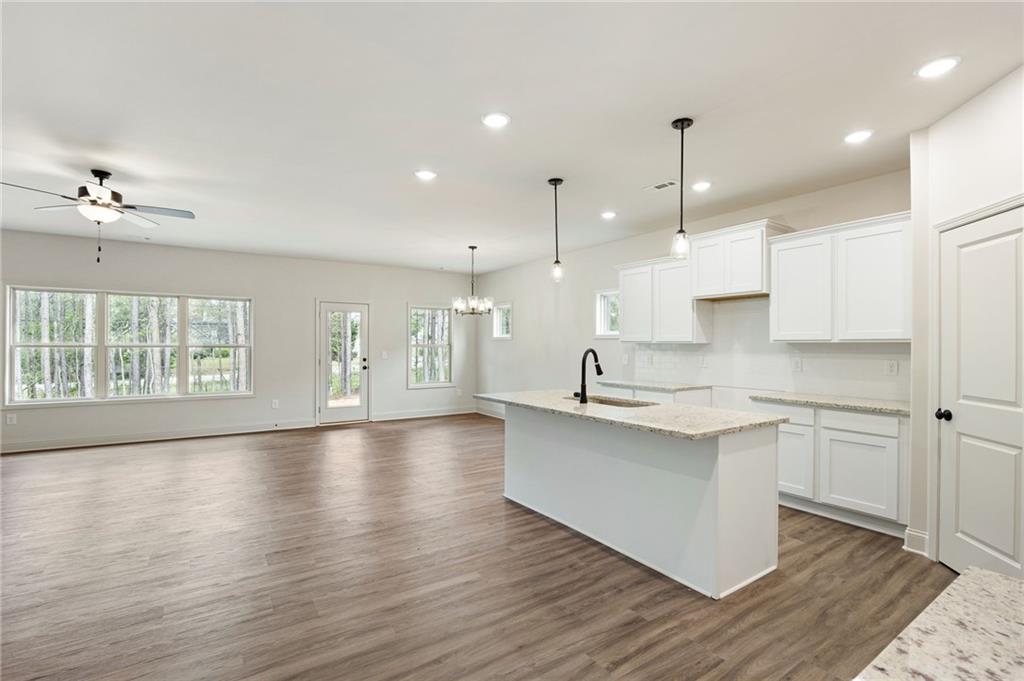
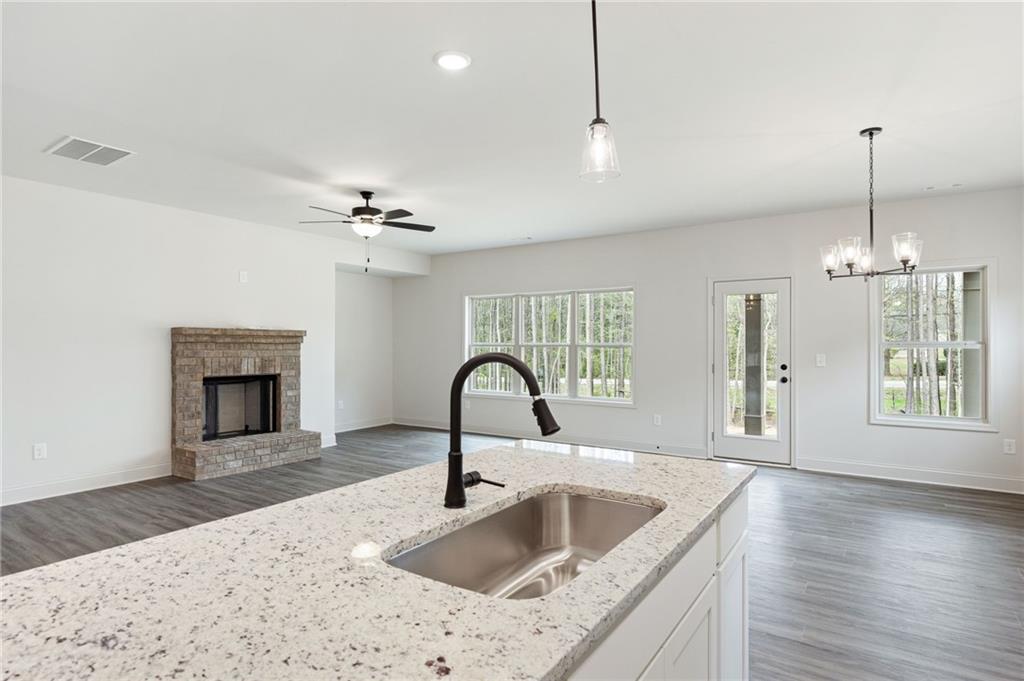
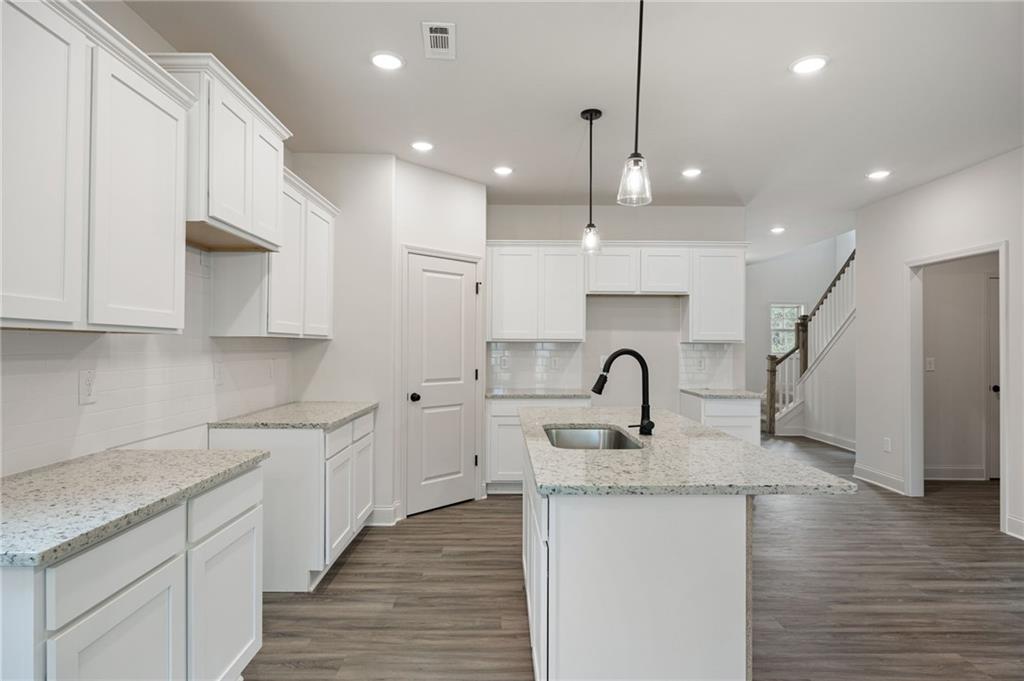
Open kitchen with a large island, white cabinets, wood-look floors, and windows overlooking trees.
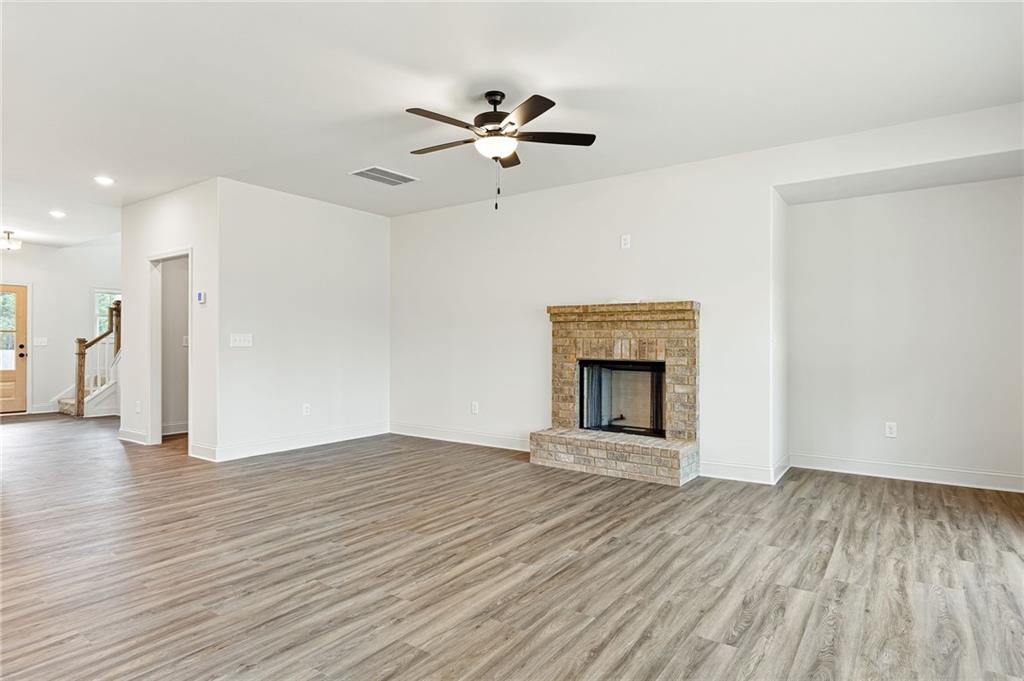
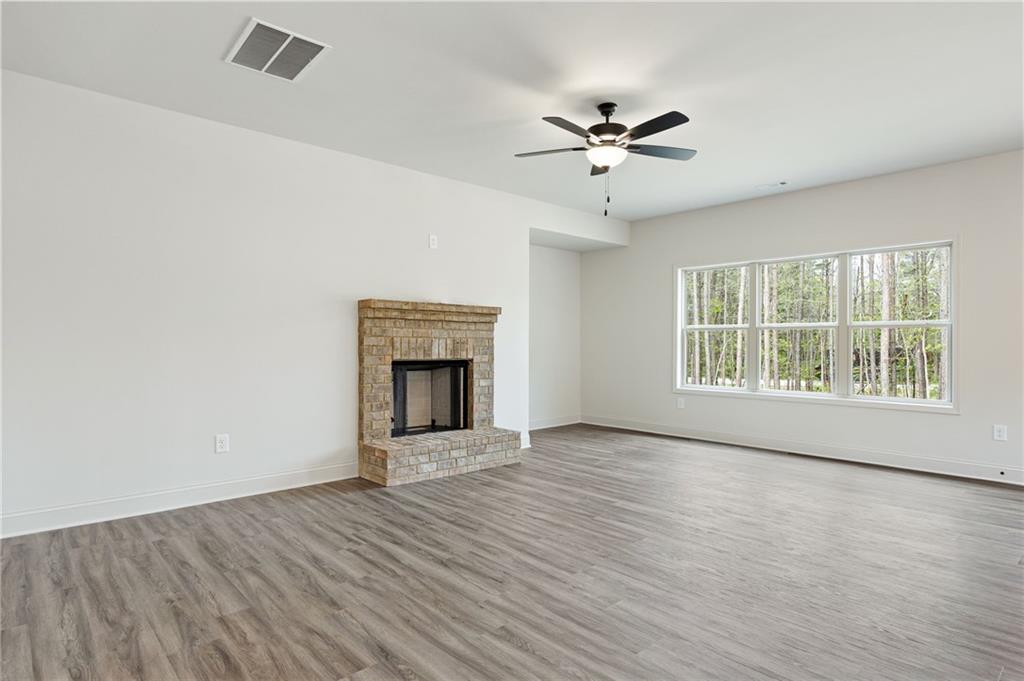
Unfurnished living room with a brick fireplace and gray wood-look flooring
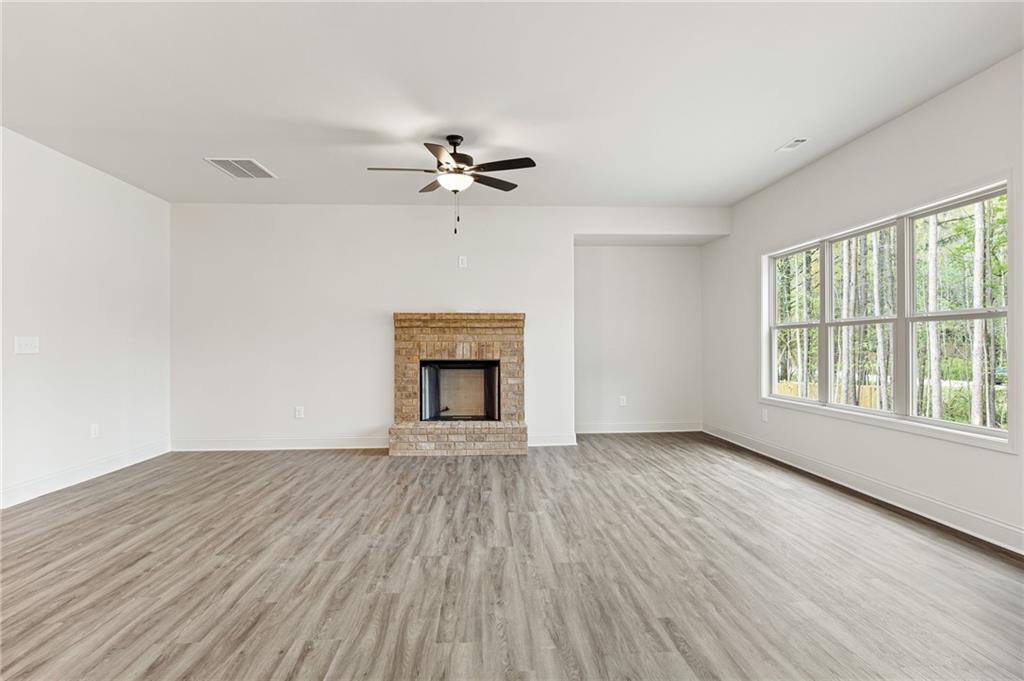
Empty living room with a brick fireplace, gray flooring, and large windows overlooking trees.
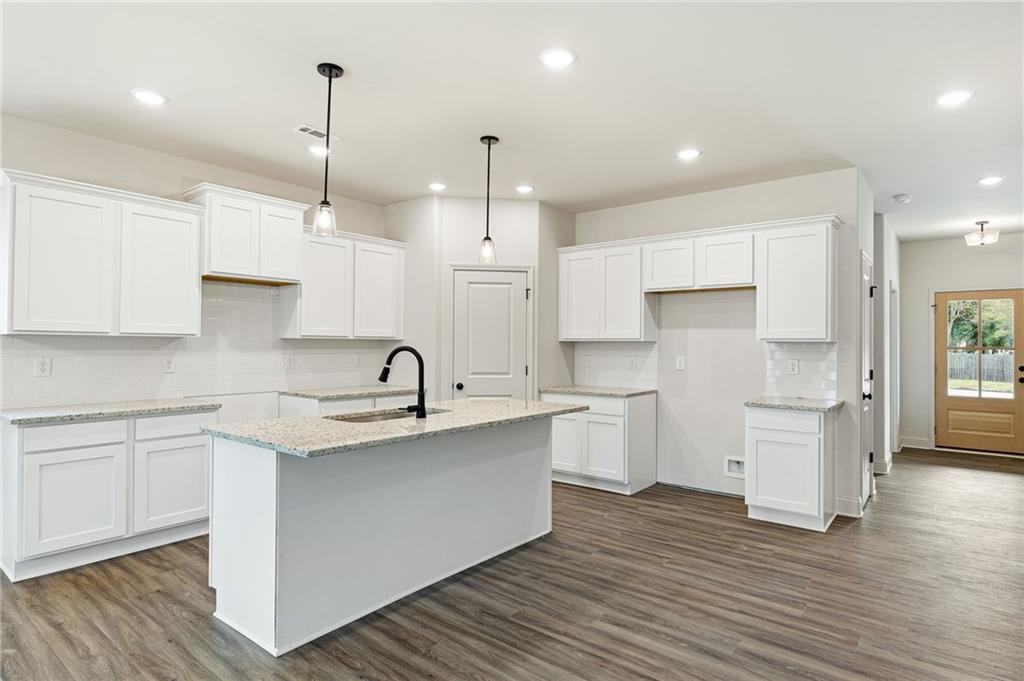
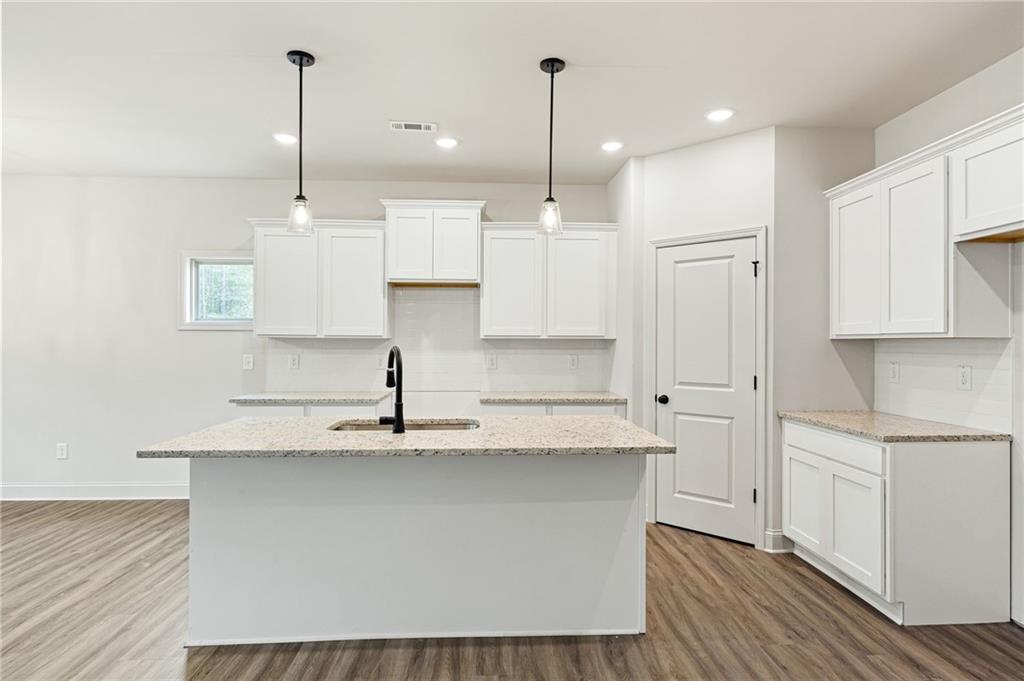
Vacant kitchen with white cabinets, a large stone island, pendant lights, and dark wood-look flooring.
Open-plan kitchen and living area with a stone island, brick fireplace, and windows overlooking trees.
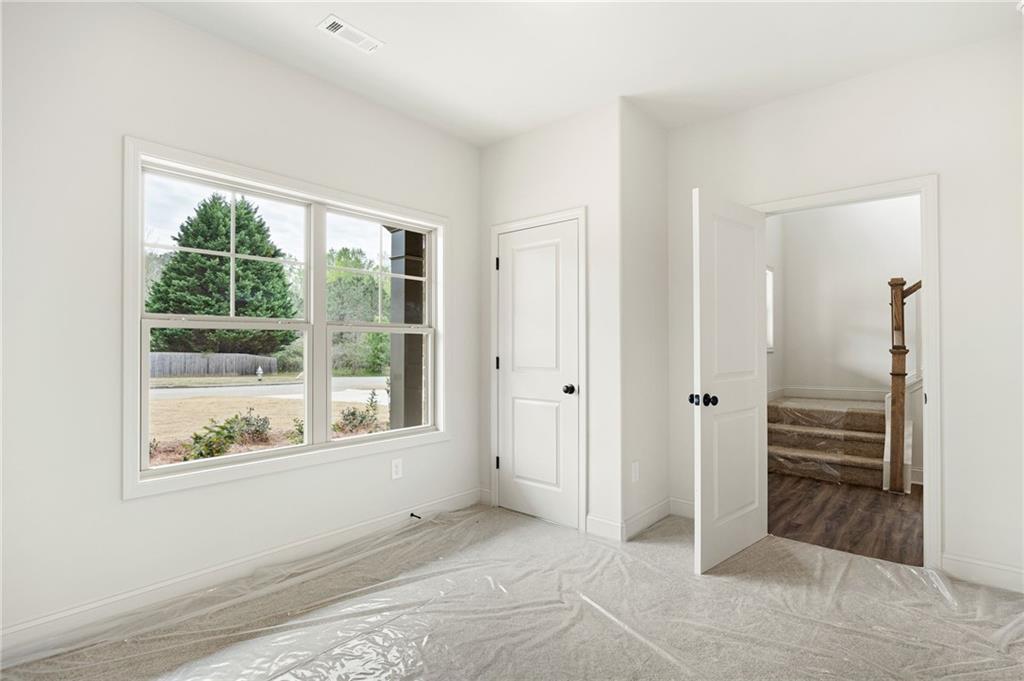
Empty carpeted room with plastic floor covering, a large window, and an open doorway to stairs.
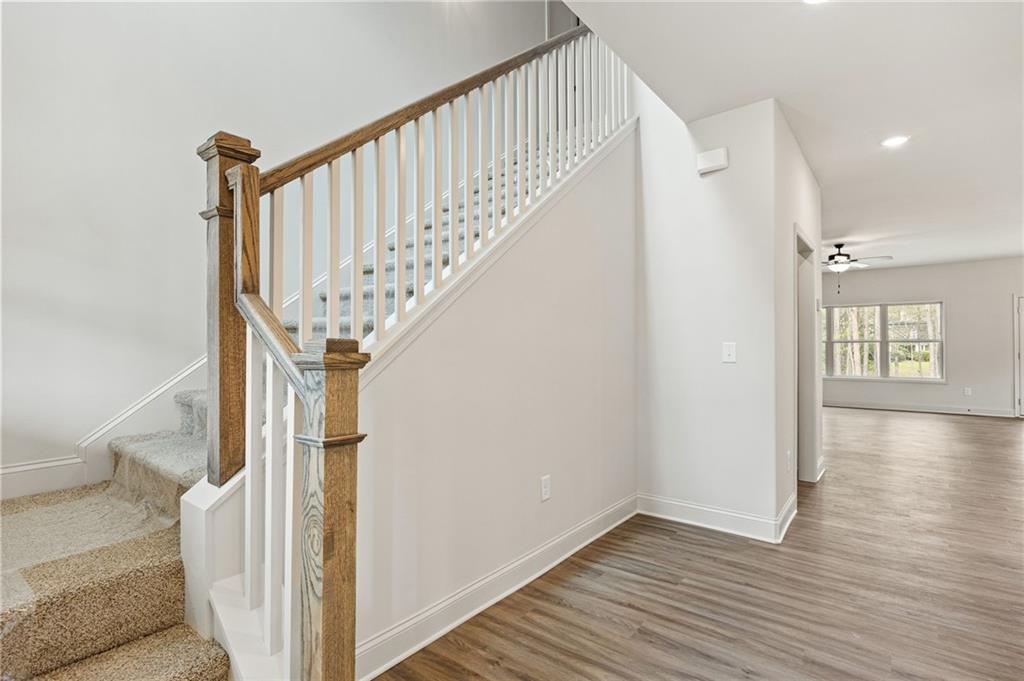
Foyer staircase with wood-and-white railing beside an open living area with plank flooring.
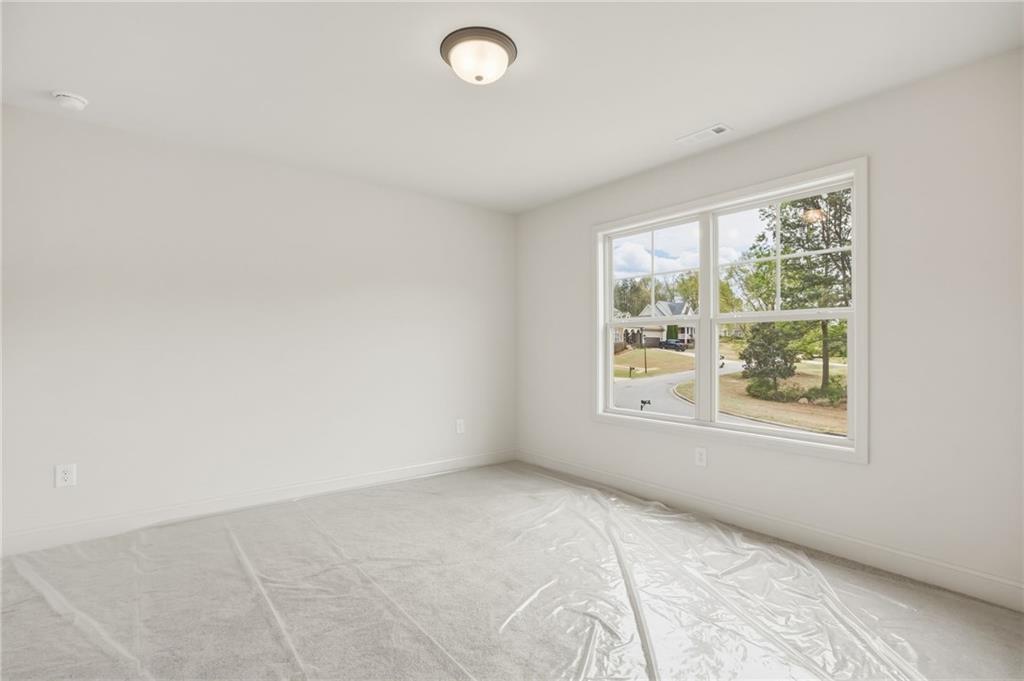
Empty bedroom with plastic-covered carpet and a large window overlooking trees and a residential street.
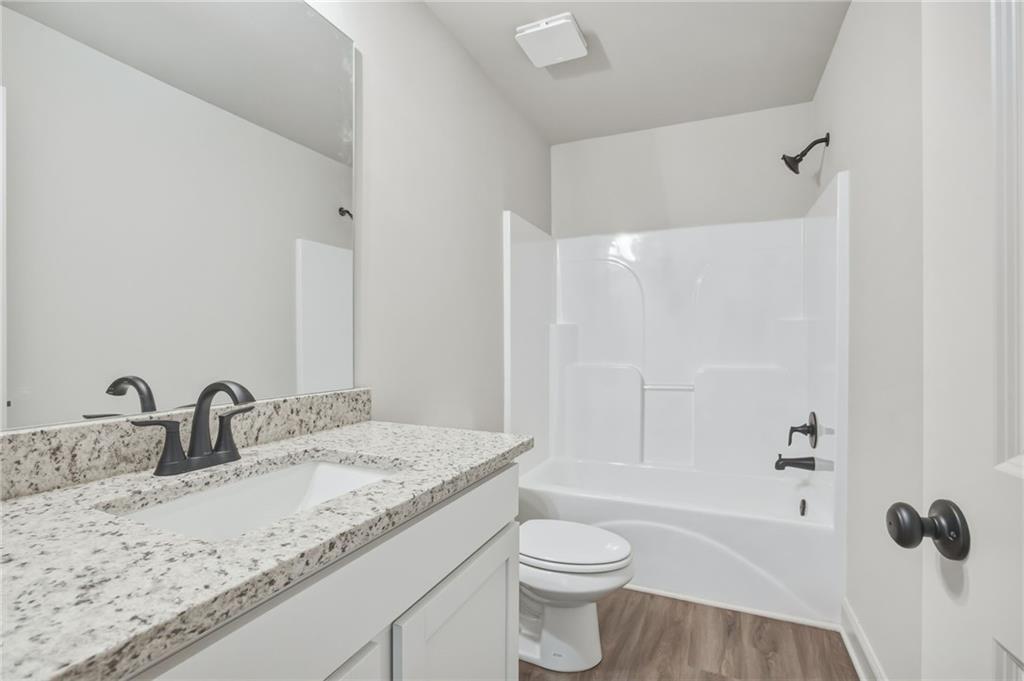
Bathroom with a granite-topped vanity, white tub-shower, dark fixtures, and wood-look flooring.
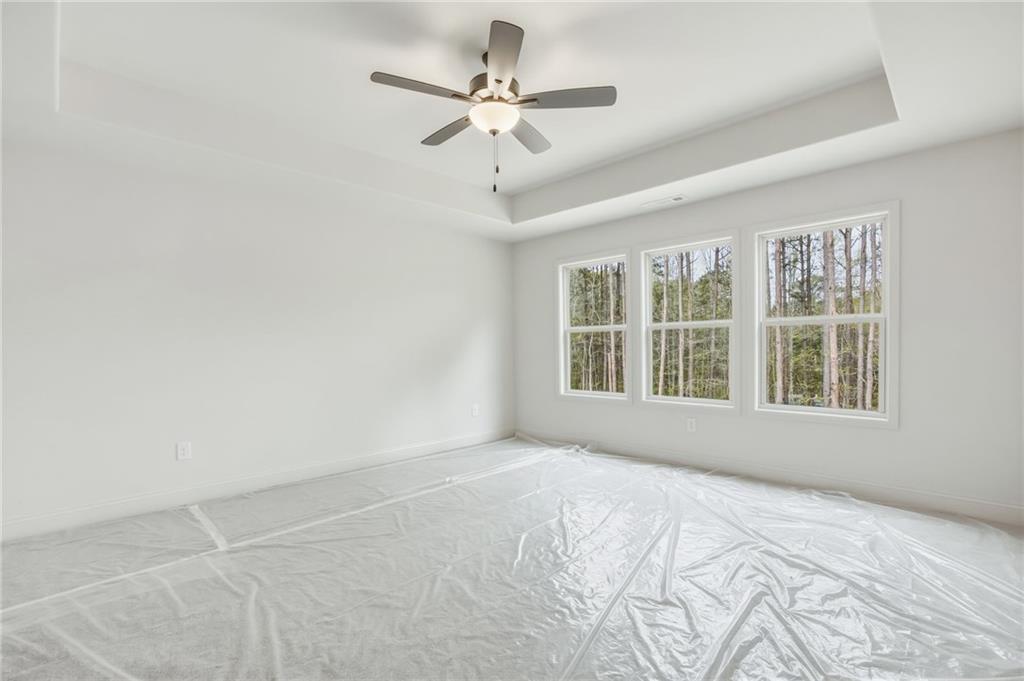
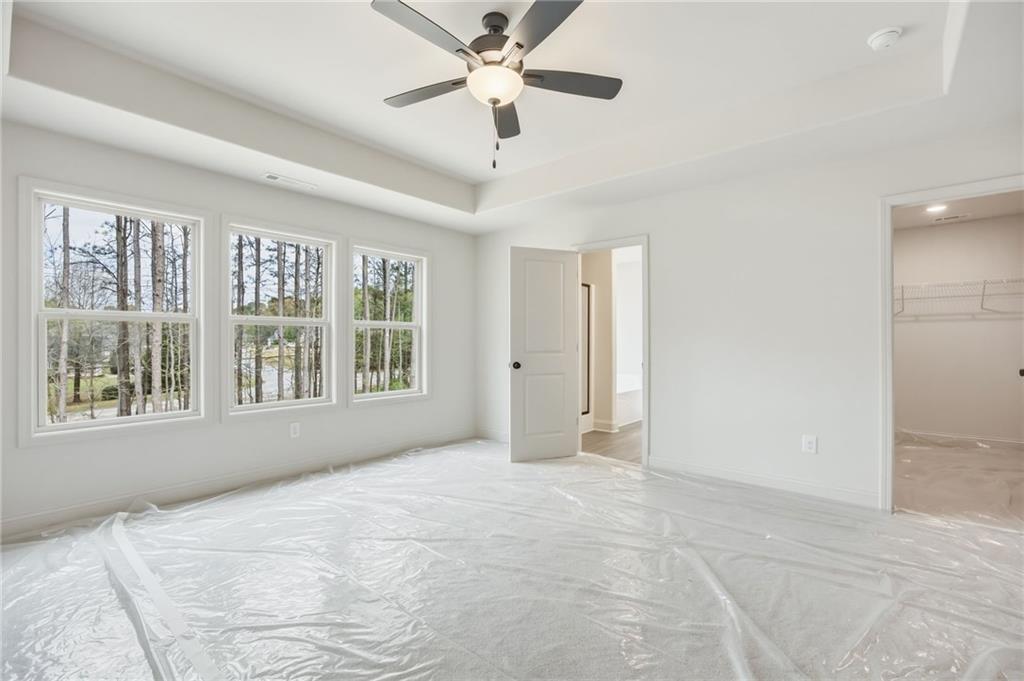
Empty bedroom with a tray ceiling, ceiling fan, three wooded-view windows, and plastic floor covering.
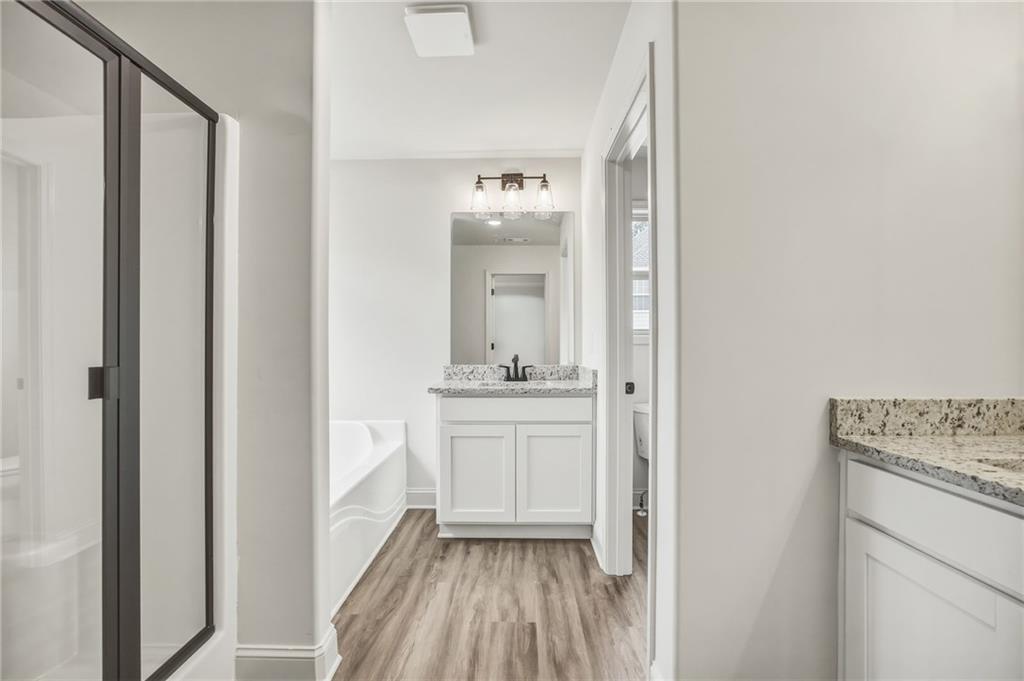
Bathroom with a white vanity, speckled stone countertop, bathtub, and black-framed glass shower.
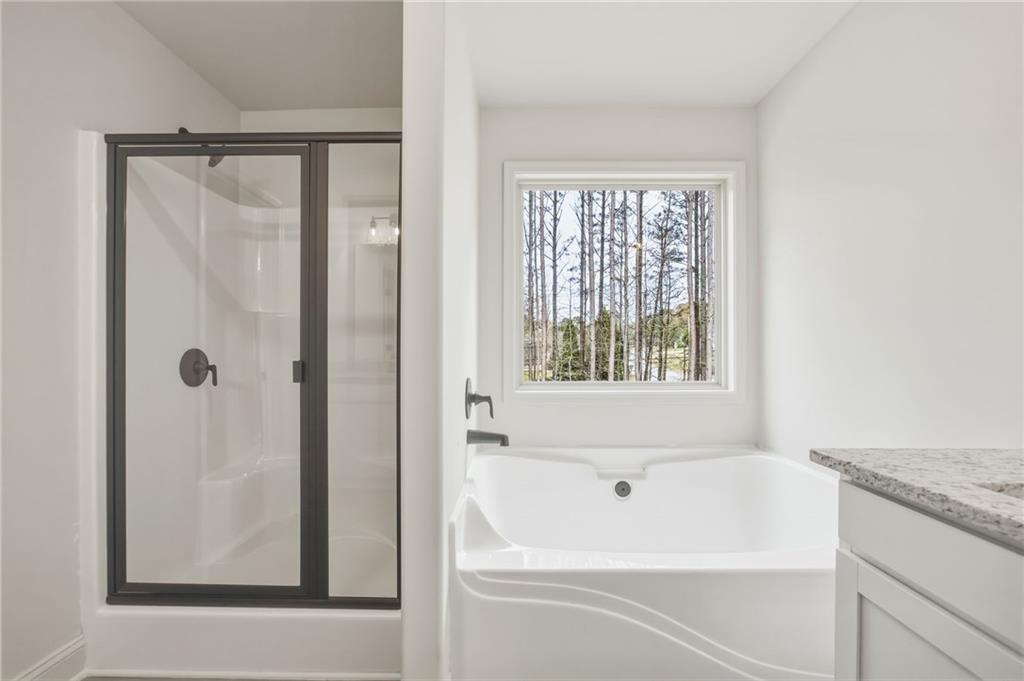
Bathroom with a corner soaking tub beneath a window and a dark-trimmed glass shower.
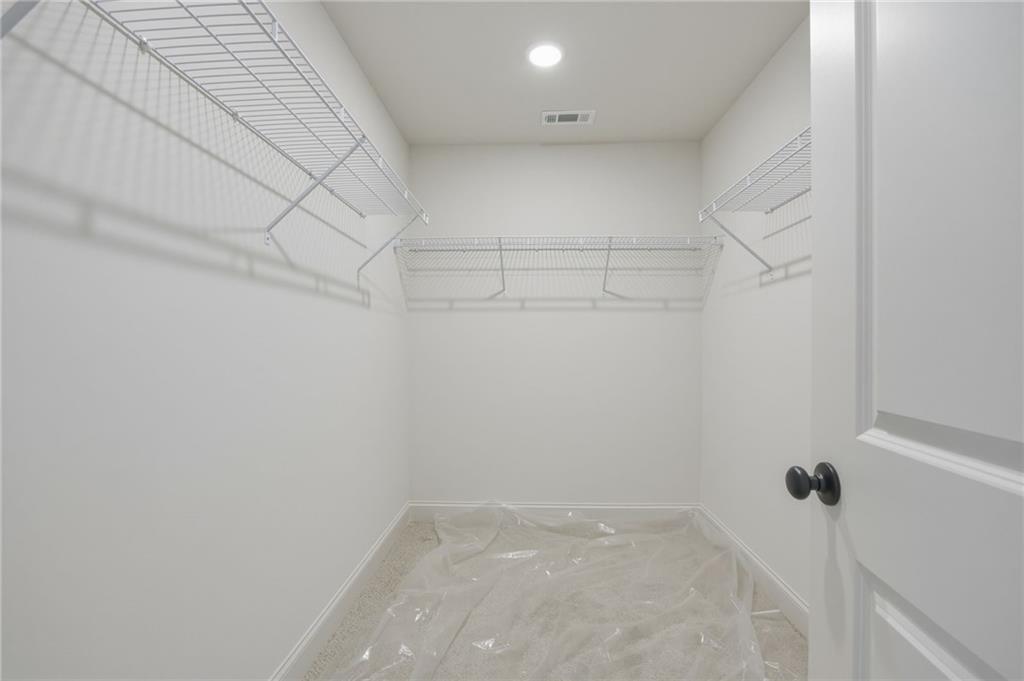
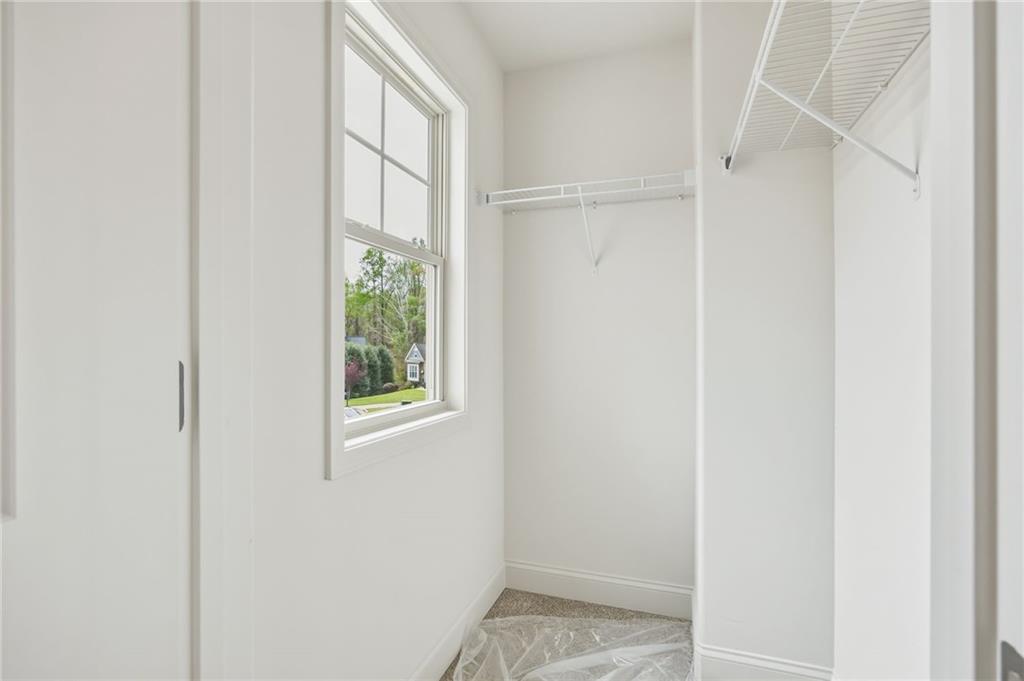
Walk-in closet with wire shelving on three sides and protective plastic covering the floor.
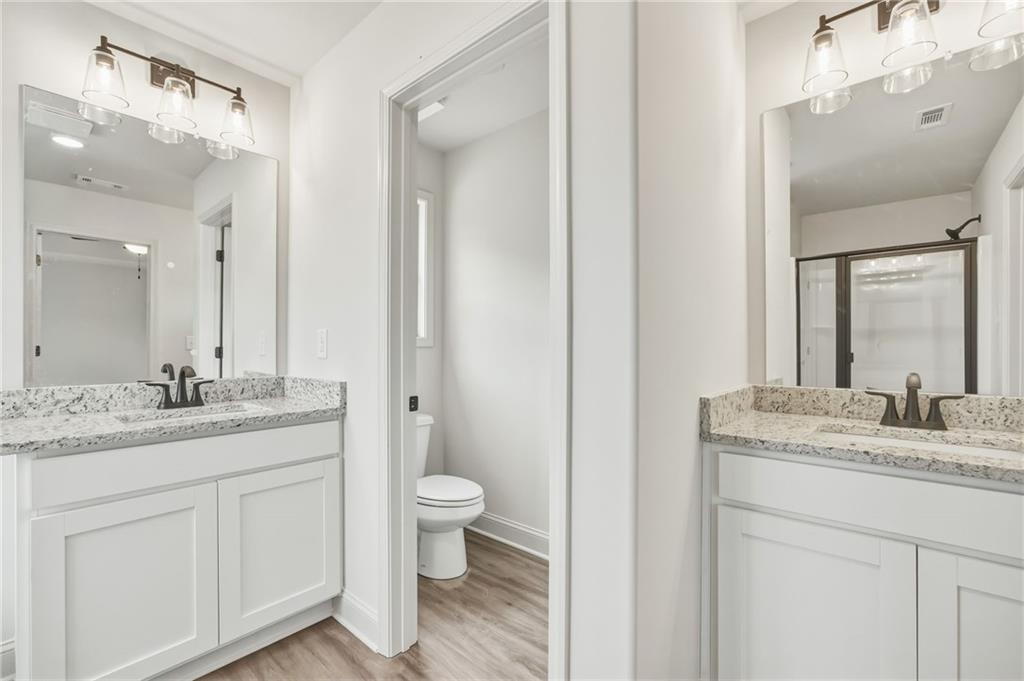
Bathroom with double vanities, stone countertops, and a separate toilet alcove.
Empty bedroom with a tray ceiling, ceiling fan, three windows, and plastic-covered floor.
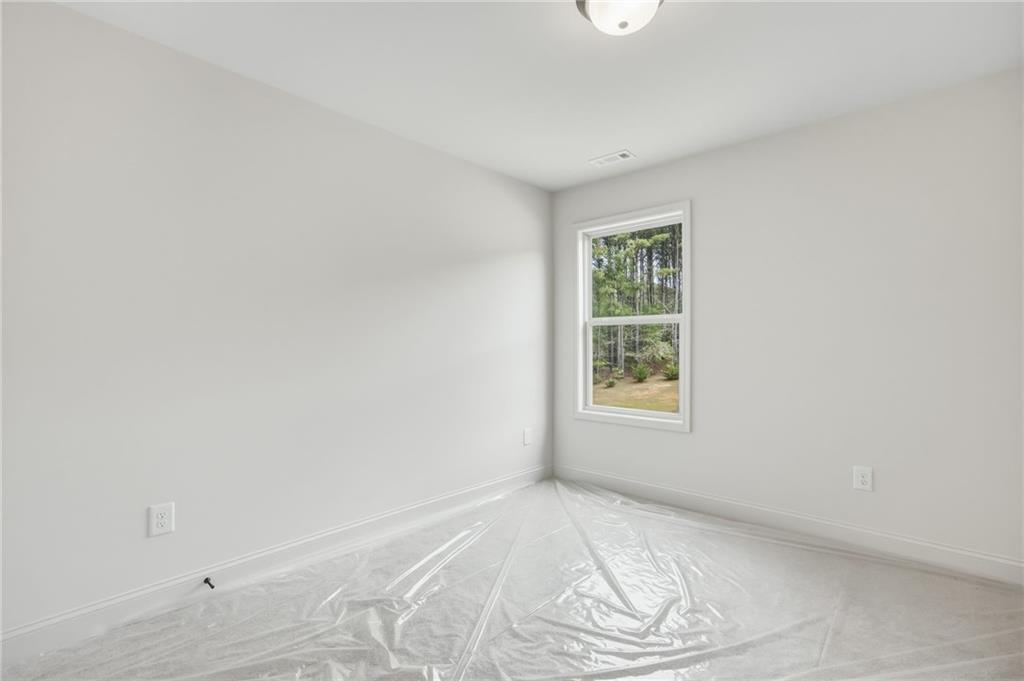
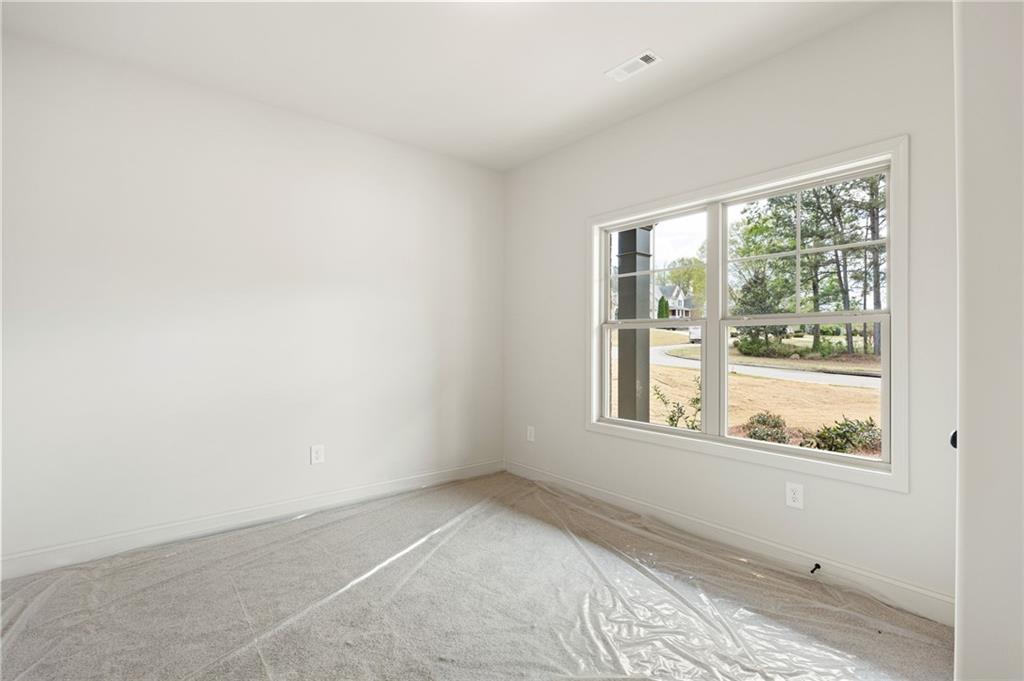
Empty room with white walls, a window overlooking trees, and plastic sheeting across the floor.
Walk-in closet with white wire shelving, a window, and carpeted flooring.
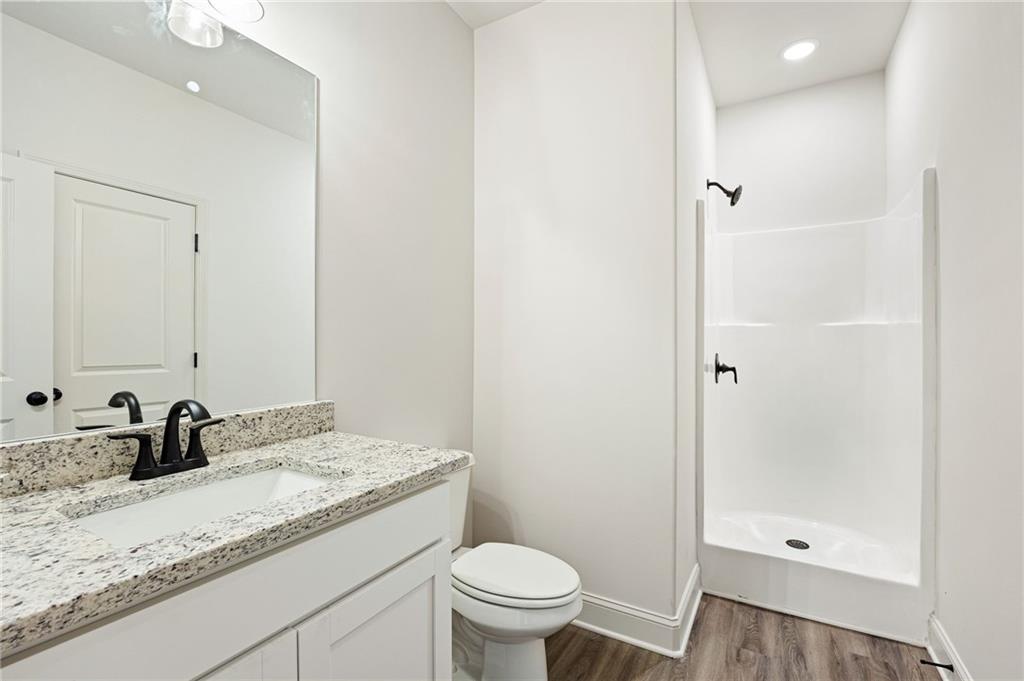
Bathroom with a granite-topped white vanity, toilet, and shower enclosure.
Empty carpeted bedroom with a large window overlooking trees and a street.
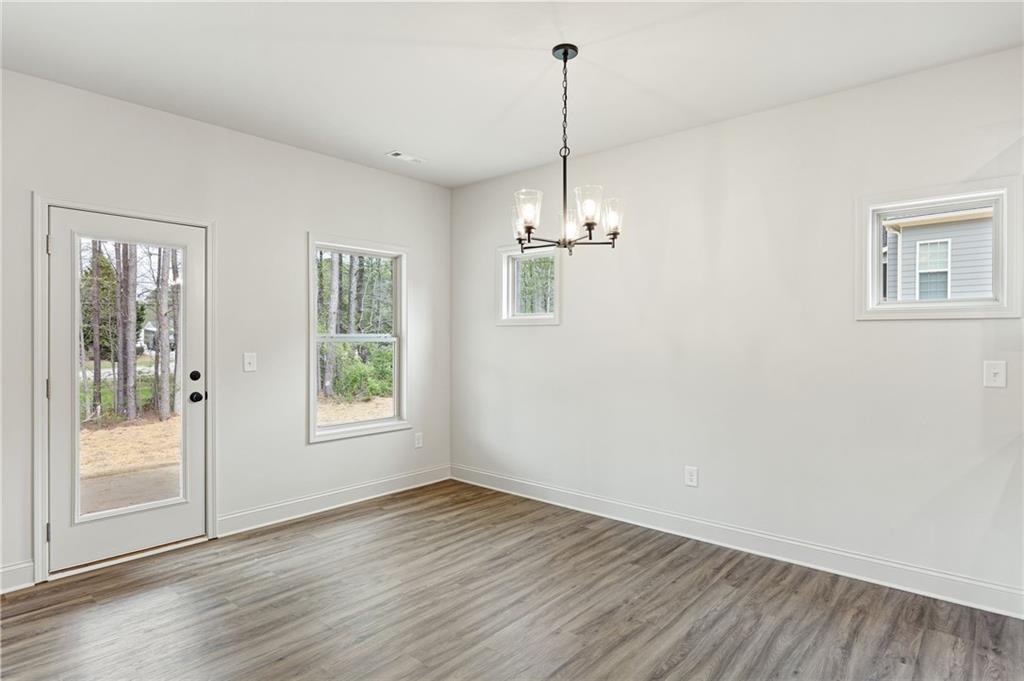
Empty dining area with a chandelier, gray wood-look flooring, and a glass-paneled exterior door.
Unfurnished kitchen with white shaker cabinets, stone counters, a large sink island, and dark wood-look floors.
Bright kitchen with a large granite island, white cabinets, pendant lights, and wood-look flooring.
Empty living room with a brick fireplace, gray flooring, ceiling fan, and large window overlooking trees.
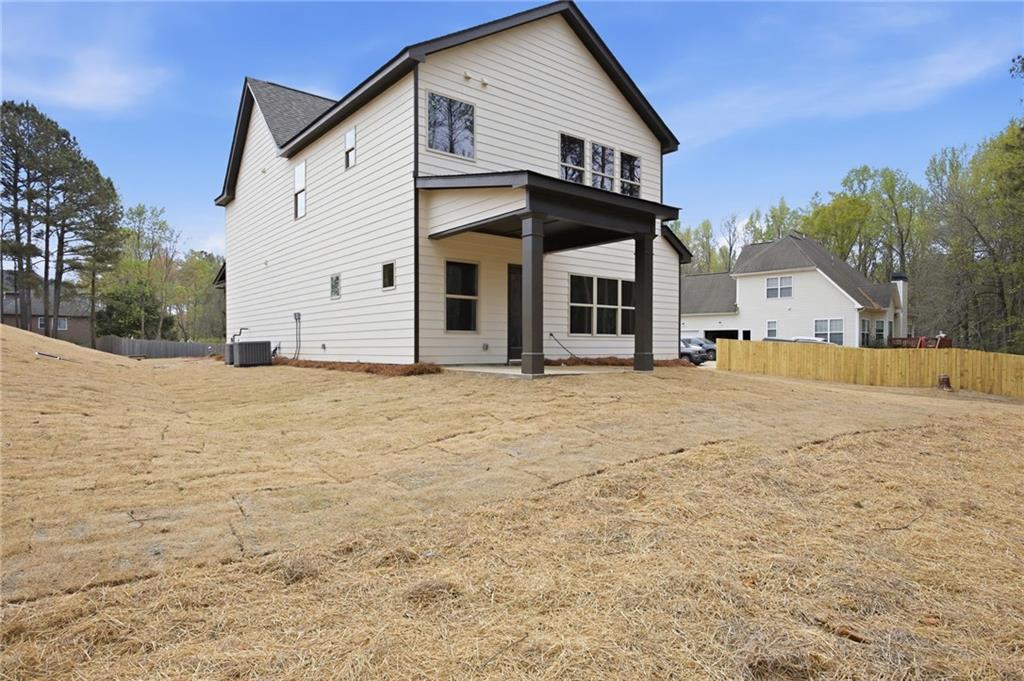
Rear exterior of a two-story white home with a covered patio and broad straw-covered lawn.
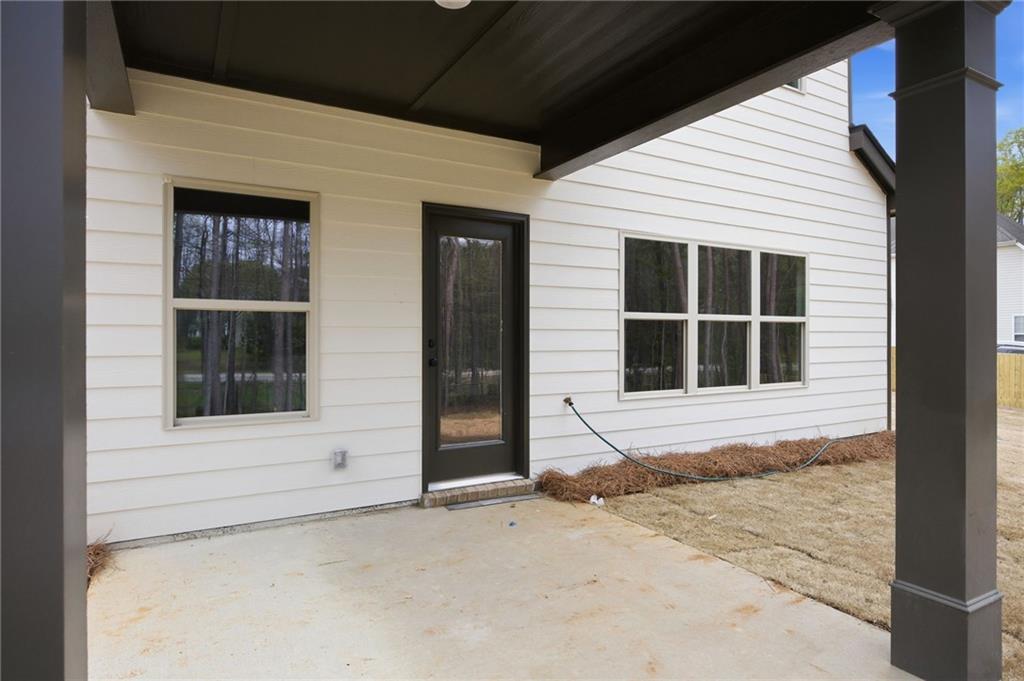
Covered concrete patio with a black-framed glass door and windows on a white-sided house.
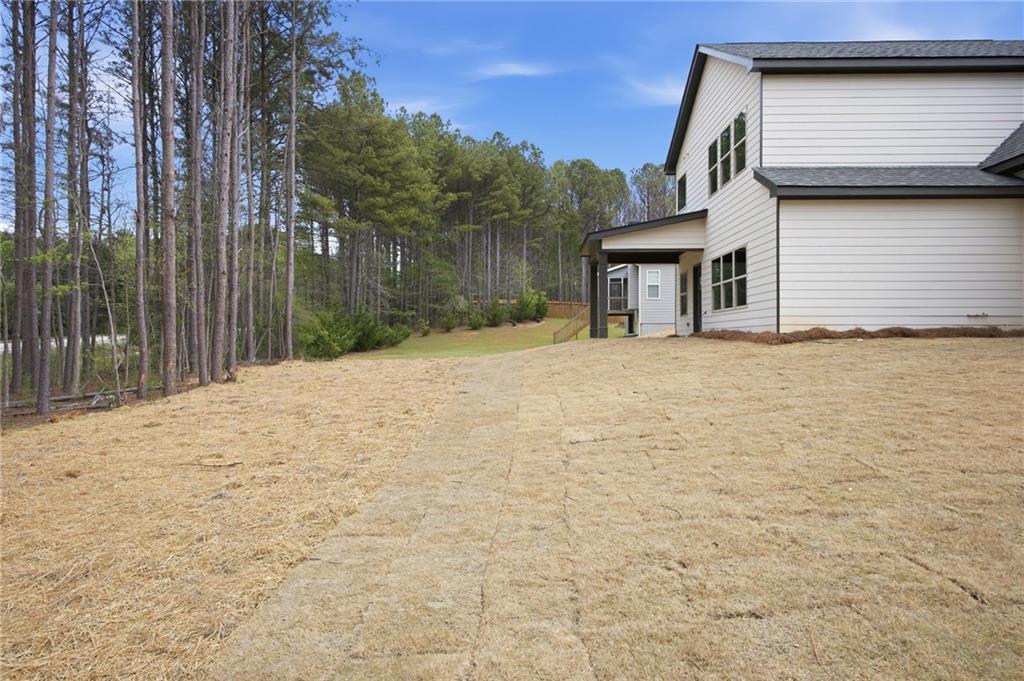
White two-story house beside a straw-covered lawn and wooded tree line.
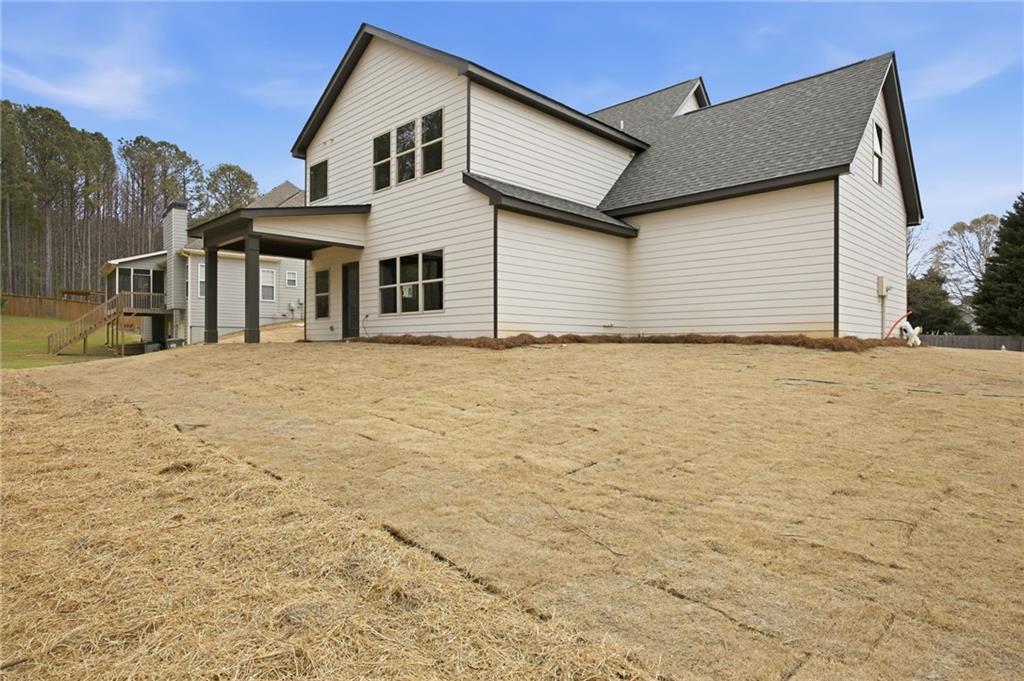
Rear of a white two-story house with dark gabled roofs, a covered patio, and a broad dormant lawn.
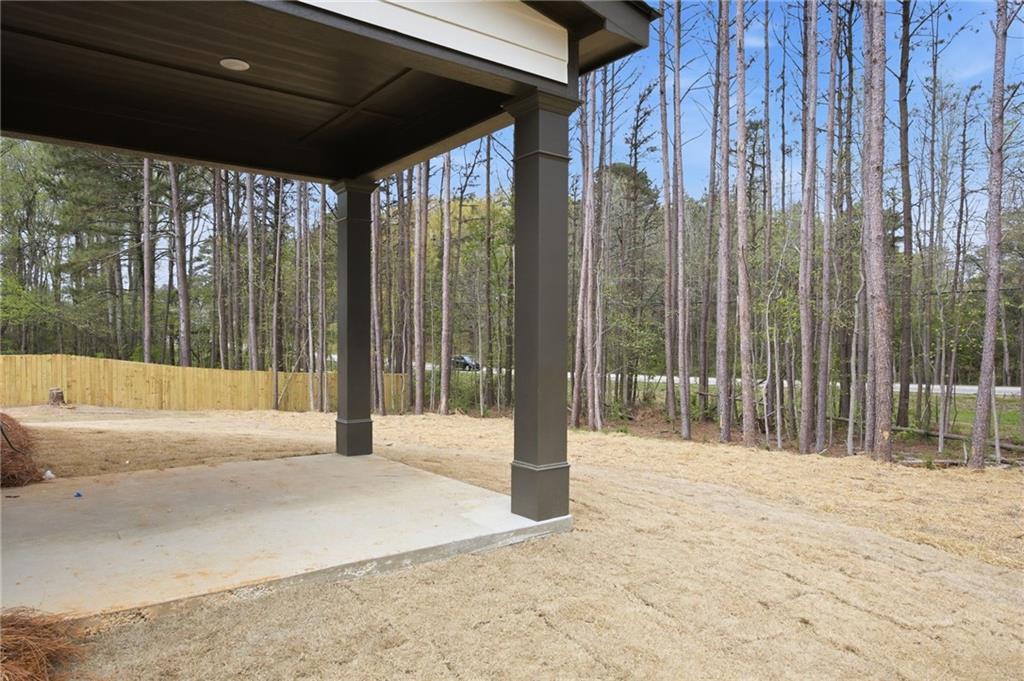
Covered concrete patio overlooking a fenced, wooded backyard.
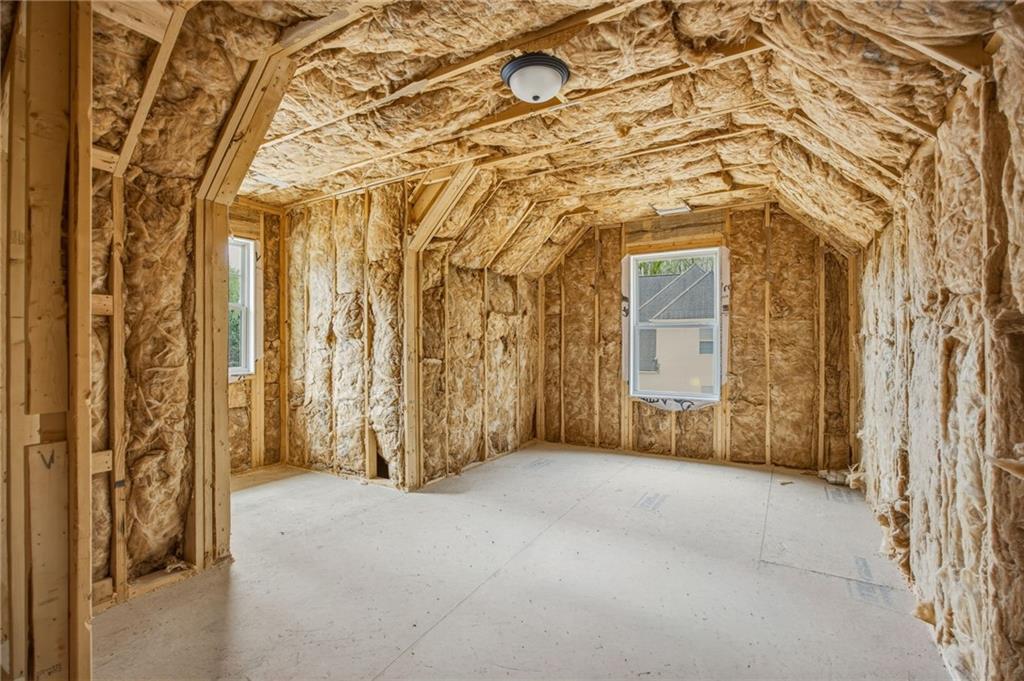
Unfinished room with exposed framing, insulated vaulted ceiling, and two windows.
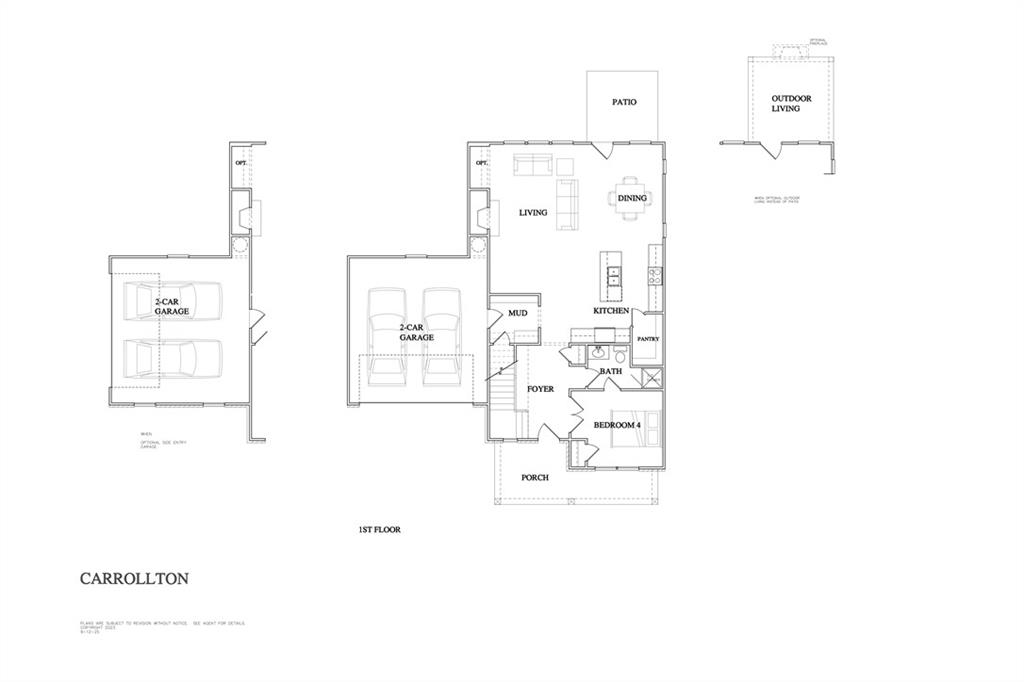
First-floor plan with a two-car garage, bedroom, porch, patio, and outdoor living area.
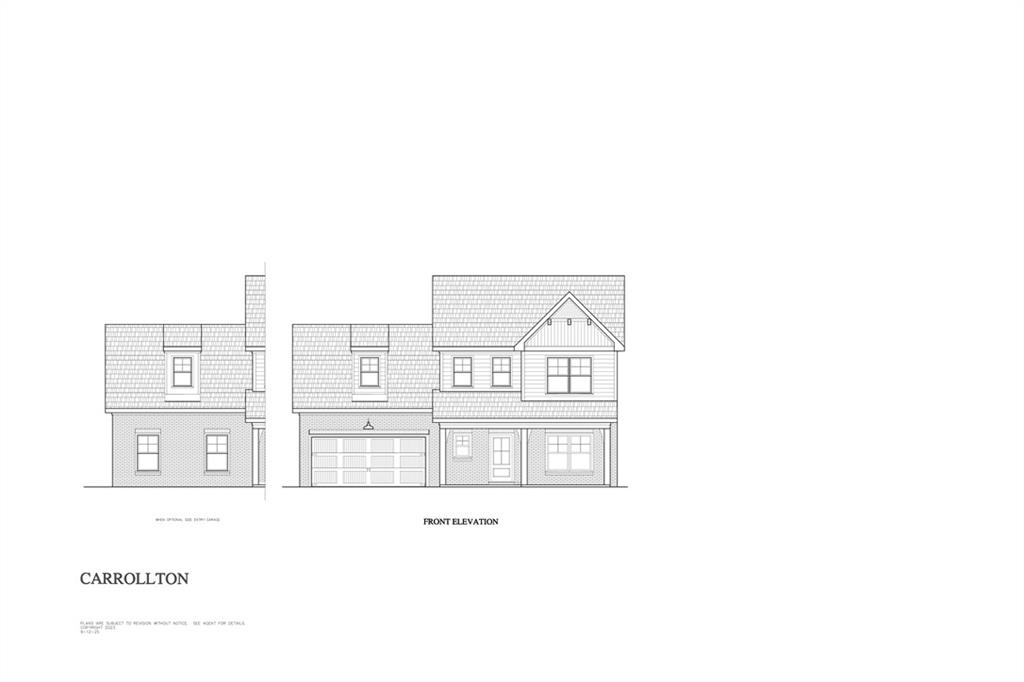
Architectural drawing of a two-story house with a front-facing garage and side elevation.
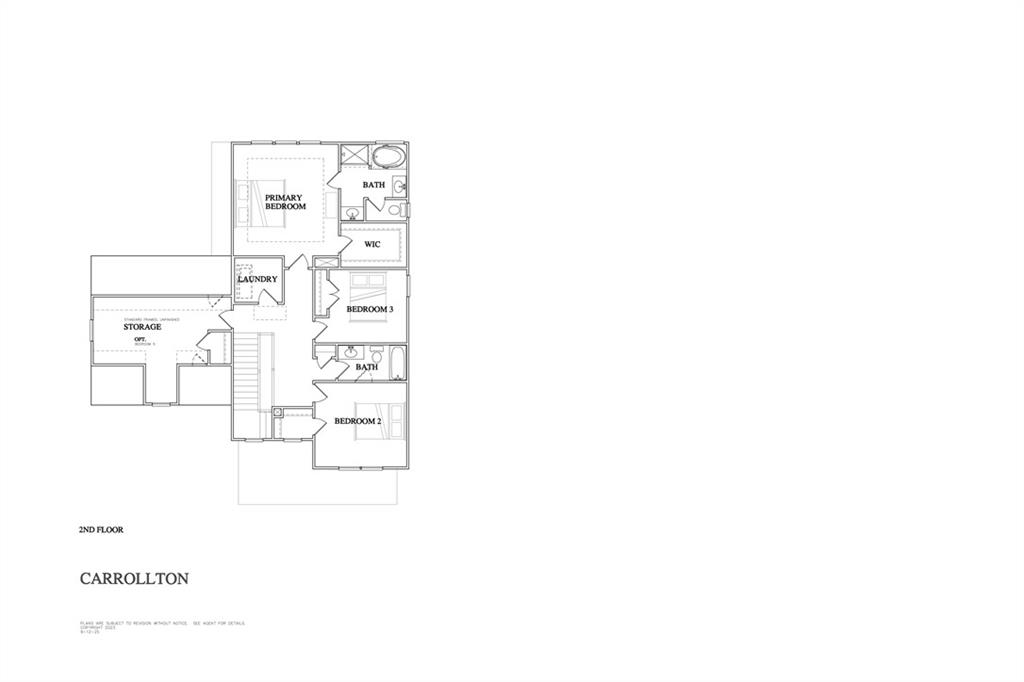
Second-floor plan with a primary bedroom, two bedrooms, bathrooms, laundry, walk-in closet, and storage.
Two-story gray-and-brick house under construction with an open garage and covered porch.
SEE ALL PHOTOS
Two-story brick and white-sided house with a covered porch and attached garage.
Two-story brick and white-sided home with an attached garage and broad driveway.
Two-story house with a covered brick porch, wood-and-glass entry door, and pine-straw landscaping.
Entry foyer with a wood-and-glass front door and staircase with white balusters.
Open kitchen with a large island, white cabinets, wood-look floors, and windows overlooking trees.
Unfurnished living room with a brick fireplace and gray wood-look flooring
Empty living room with a brick fireplace, gray flooring, and large windows overlooking trees.
Vacant kitchen with white cabinets, a large stone island, pendant lights, and dark wood-look flooring.
Open-plan kitchen and living area with a stone island, brick fireplace, and windows overlooking trees.
Empty carpeted room with plastic floor covering, a large window, and an open doorway to stairs.
Foyer staircase with wood-and-white railing beside an open living area with plank flooring.
Empty bedroom with plastic-covered carpet and a large window overlooking trees and a residential street.
Bathroom with a granite-topped vanity, white tub-shower, dark fixtures, and wood-look flooring.
Empty bedroom with a tray ceiling, ceiling fan, three wooded-view windows, and plastic floor covering.
Bathroom with a white vanity, speckled stone countertop, bathtub, and black-framed glass shower.
Bathroom with a corner soaking tub beneath a window and a dark-trimmed glass shower.
Walk-in closet with wire shelving on three sides and protective plastic covering the floor.
Bathroom with double vanities, stone countertops, and a separate toilet alcove.
Empty bedroom with a tray ceiling, ceiling fan, three windows, and plastic-covered floor.
Empty room with white walls, a window overlooking trees, and plastic sheeting across the floor.
Walk-in closet with white wire shelving, a window, and carpeted flooring.
Bathroom with a granite-topped white vanity, toilet, and shower enclosure.
Empty carpeted bedroom with a large window overlooking trees and a street.
Empty dining area with a chandelier, gray wood-look flooring, and a glass-paneled exterior door.
Unfurnished kitchen with white shaker cabinets, stone counters, a large sink island, and dark wood-look floors.
Bright kitchen with a large granite island, white cabinets, pendant lights, and wood-look flooring.
Empty living room with a brick fireplace, gray flooring, ceiling fan, and large window overlooking trees.
Rear exterior of a two-story white home with a covered patio and broad straw-covered lawn.
Covered concrete patio with a black-framed glass door and windows on a white-sided house.
White two-story house beside a straw-covered lawn and wooded tree line.
Rear of a white two-story house with dark gabled roofs, a covered patio, and a broad dormant lawn.
Covered concrete patio overlooking a fenced, wooded backyard.
Unfinished room with exposed framing, insulated vaulted ceiling, and two windows.
First-floor plan with a two-car garage, bedroom, porch, patio, and outdoor living area.
Architectural drawing of a two-story house with a front-facing garage and side elevation.
Second-floor plan with a primary bedroom, two bedrooms, bathrooms, laundry, walk-in closet, and storage.
Two-story gray-and-brick house under construction with an open garage and covered porch.
Listed by LINDSEY GRAVITT with Local Realty 470-467-9000
Pending

354 Gainesborough Drive

354 Gainesborough Drive, Dallas, GA 30157

$399,000
Welcome to your brand-new two-story home, perfectly tucked away on a quiet cul-de-sac lot in Dallas, Georgia. This thoughtfully designed 4-bedroom, 3-bath residence offers the perfect blend of style, comfort, and functionality. Step inside to an inviting open-concept main level that seamlessly connects the living room, dining area, and kitchen--ideal for entertaining or everyday living. The kitchen features granite countertops, tile backsplash, white cabinetry, and stainless-steel appliances, along with a rear patio that's perfect for outdoor dining. The main floor bedroom and full bath combo are great for a guest suite or office space. Additional highlights include: Luxury vinyl plank flooring, Covered front porch for welcoming curb appeal, Two-car garage with extra storage space and a Home warranty for peace of mind. Don't miss your chance to own a brand new home in the well established Gainesborough neighborhood.

4
beds

3
baths

2,329 Sq.Ft. LIVING AREA

0.54 Acres lot

Lindsey Gravitt

Lindsey Gravitt

Erin Thomas

Erin Thomas

Features & Amenities

Interior

  • total bedrooms4
  • Total bathrooms3
  • full bathrooms3
  • Laundry room Laundry Room
  • Flooring Carpet, Luxury Vinyl
  • Fireplace Family Room
  • APPLIANCES Dishwasher, Gas Range, Microwave
  • other interior Features Double Vanity, Entrance Foyer 2 Story, High Ceilings 9 ft Main, Tray Ceiling(s), Vaulted Ceiling(s), Walk-In Closet(s)

Area & Lot

  • Status Pending
  • Living Area2,329 Sq.Ft.
  • Total Area2,329 Sq.Ft.
  • Lot Area0.54 Acres
  • MLS® ID7726875
  • TypeResidential
  • YEAR BUILT2025
  • NeighborhoodDallas
  • Architecture StylesTraditional
  • Water FrontageNone
  • View DescriptionOther
  • Elementary SchoolNebo
  • Middle SchoolSouth Paulding
  • High SchoolPaulding County

Exterior

  • STORIES2
  • Garage Space2.0
  • water SourcePublic
  • utilitiesCable Available, Electricity Available, Natural Gas Available
  • PoolNone
  • roofShingle
  • lot featuresBack Yard, Cul-De-Sac, Front Yard, Landscaped
  • parkingGarage, Garage Door Opener, Garage Faces Front
  • HEAT TYPEZoned
  • AIR CONDITIONINGCentral Air, Zoned
  • sewerSeptic Tank
  • SubstructureSlab
  • Disability FeaturesNone
  • security FeaturesCarbon Monoxide Detector(s), Smoke Detector(s)
  • Green featuresNone
  • other exterior FeaturesRain Gutters

Financial

  • Sales Price$399,000
  • Real Estate Tax $448/yr
Two-story brick and white-sided home with an attached garage and broad driveway.

Schedule a Showing

We would love to show you our beautiful property. Please select your preferred date and time below. An agent will be in touch shortly to confirm your appointment.

Schedule a Showing

We would love to show you our beautiful property. Please select your preferred date and time below. An agent will be in touch shortly to confirm your appointment.

Thank you for your interest in 354 Gainesborough Drive, Dallas, GA 30157. We are reviewing your request and will be in touch shortly!

Mortgage Calculator

Estimate your monthly mortgage payment, including the principal and interest, property taxes, and HOA. Adjust the values to generate a more accurate rate.

All estimates are provided for informational purposes only. Actual amounts may vary.
$0,000 Your Payment 20 15 65
$0,000 Your Payment

Dallas

Explore

Local Roots. Editorial Standards.

The Gravitt Group pairs a grounded, outdoor-oriented Georgia lifestyle with a polished, contemporary approach to real estate, guiding families home and helping investors find their next opportunity across North Georgia.

Follow Us on Instagram