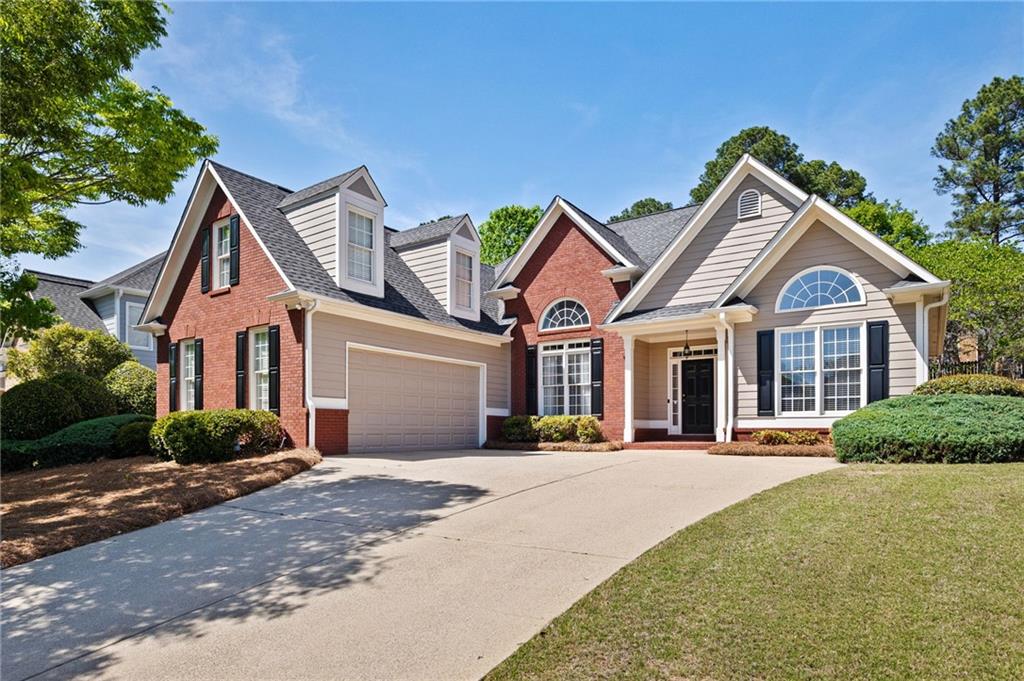
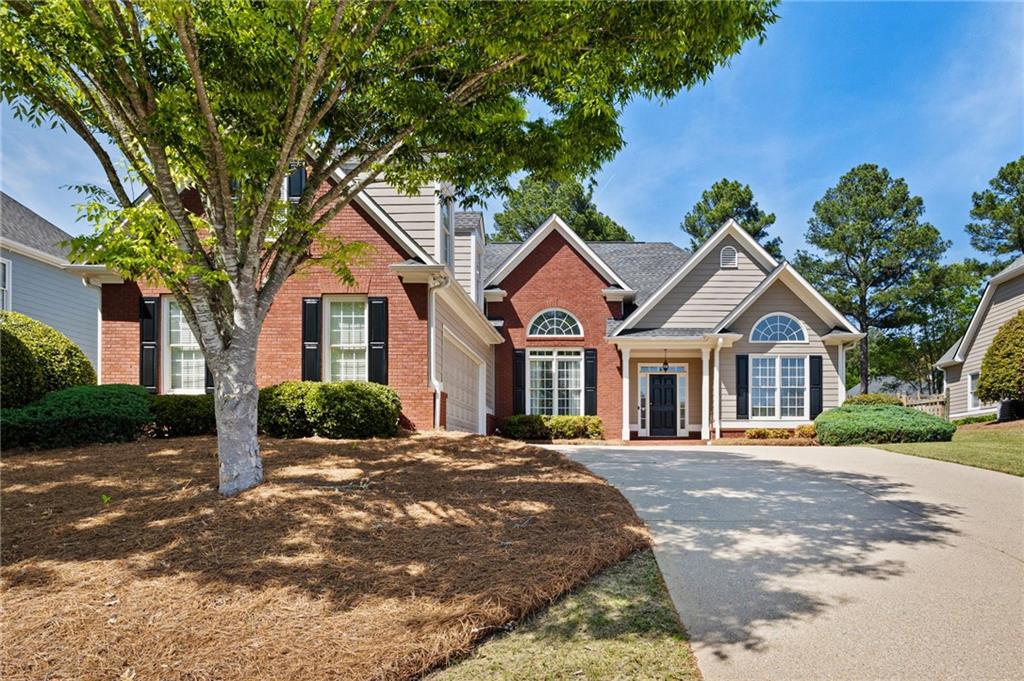
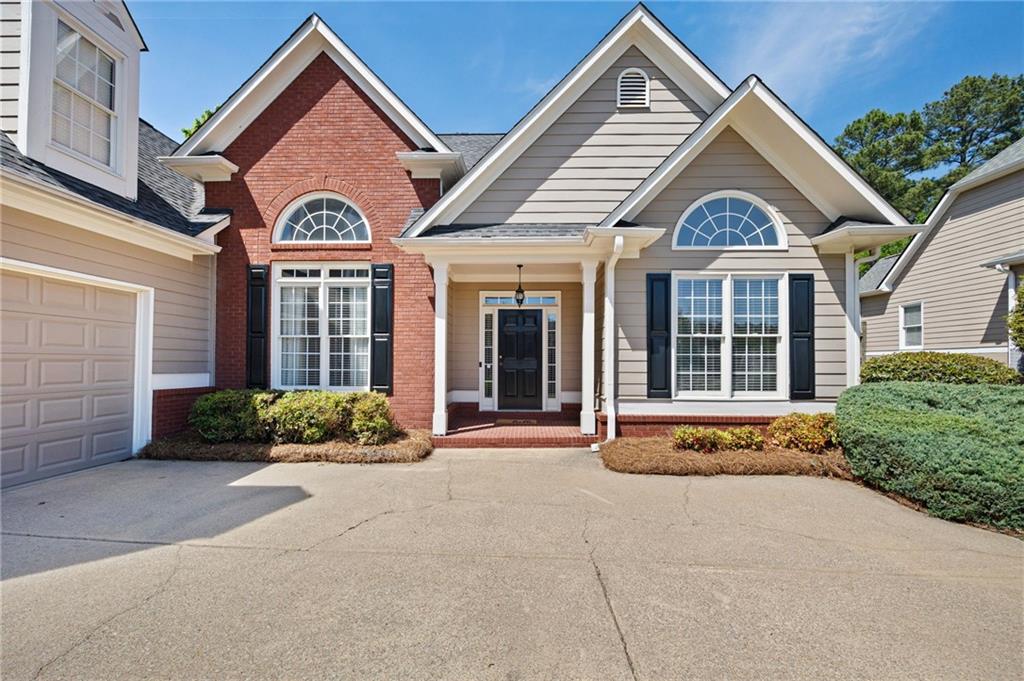
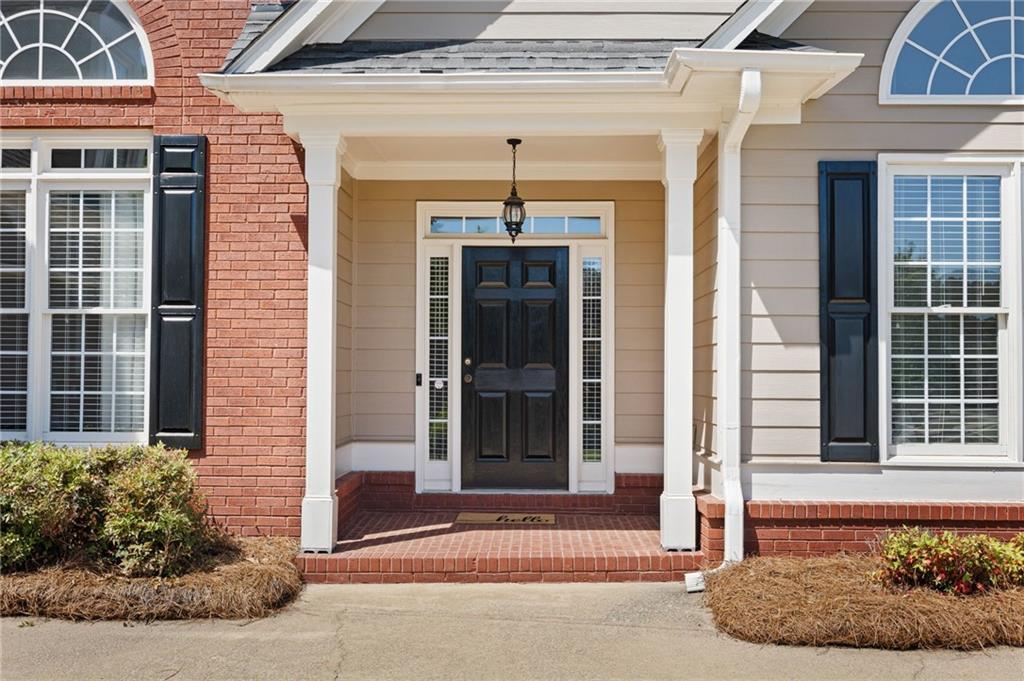
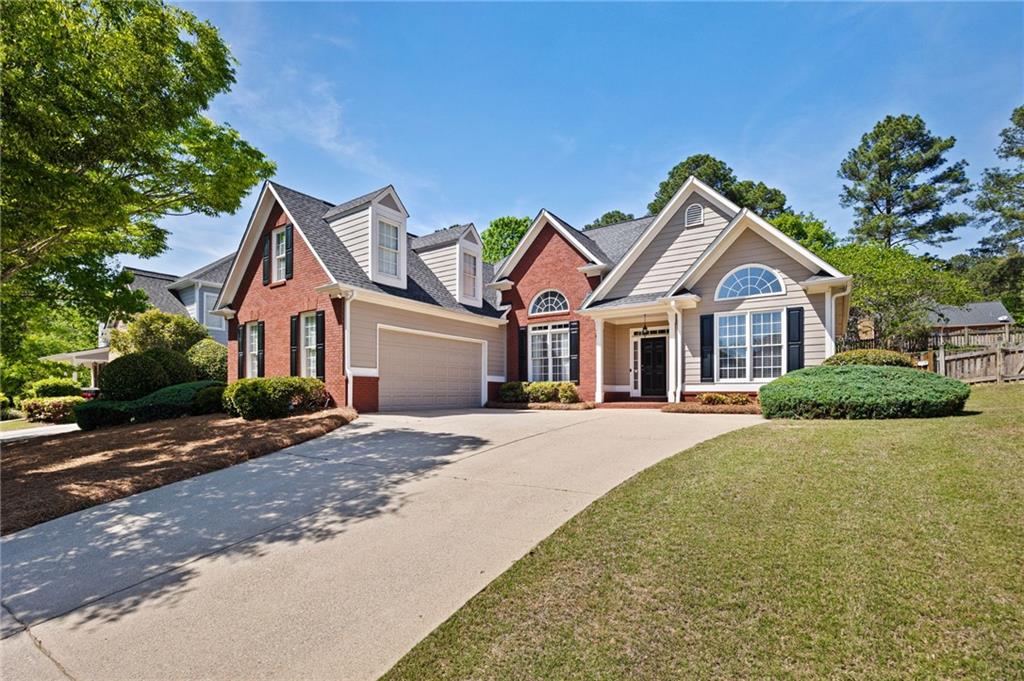
Brick-and-siding home with dormers, an attached garage, and a broad driveway.
555 Golf Crest Drive
SEE ALL PHOTOS
Brick-and-siding home with dormers, an attached garage, and a broad driveway.
555 Golf Crest Drive
Bought with Isabelle Grest with Haven Real Estate Brokers and Listed by LINDSEY GRAVITT with Local Realty  470-467-9000
Sold

555 Golf Crest Drive

555 Golf Crest Drive, Acworth, GA 30101

$510,000
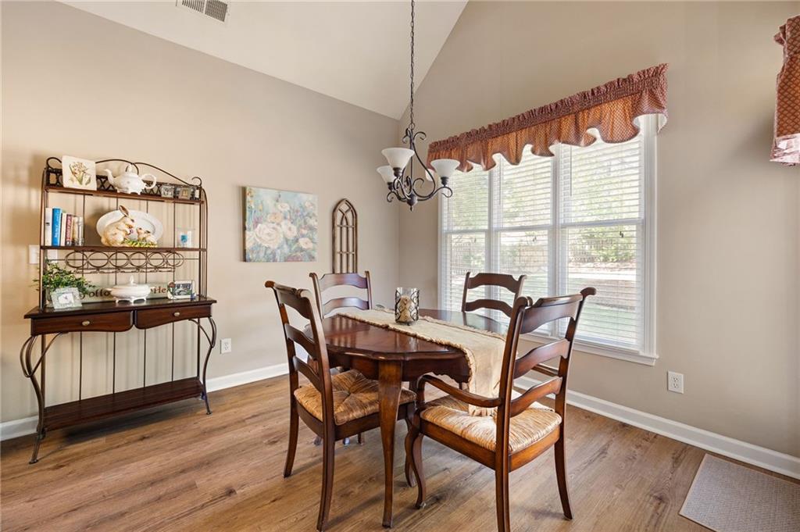
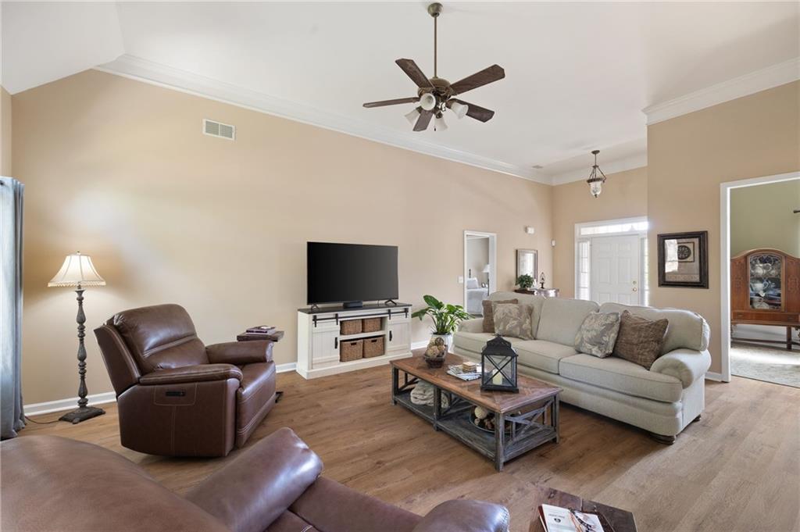
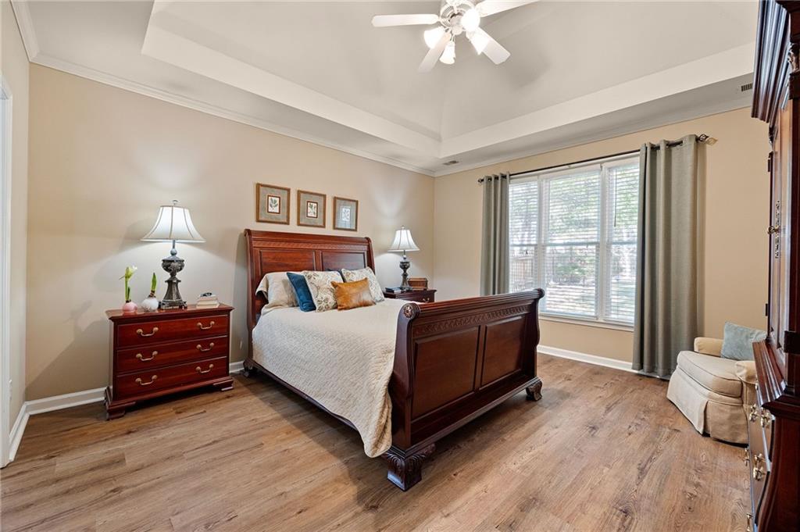
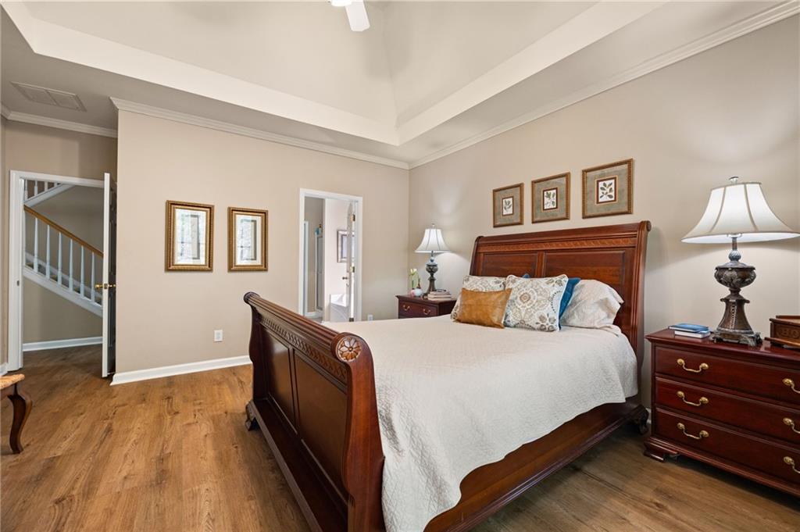
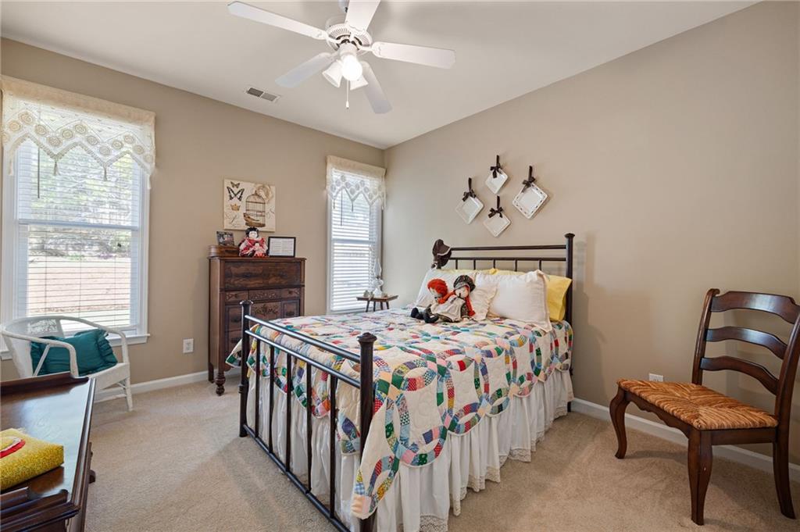
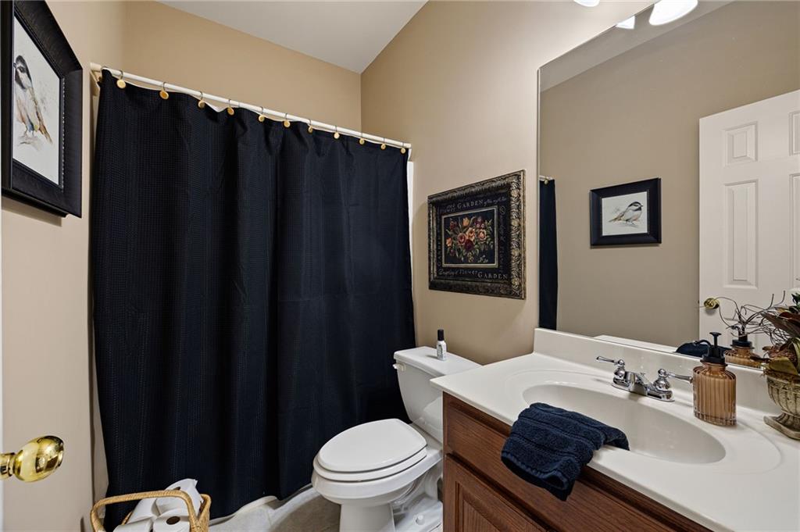
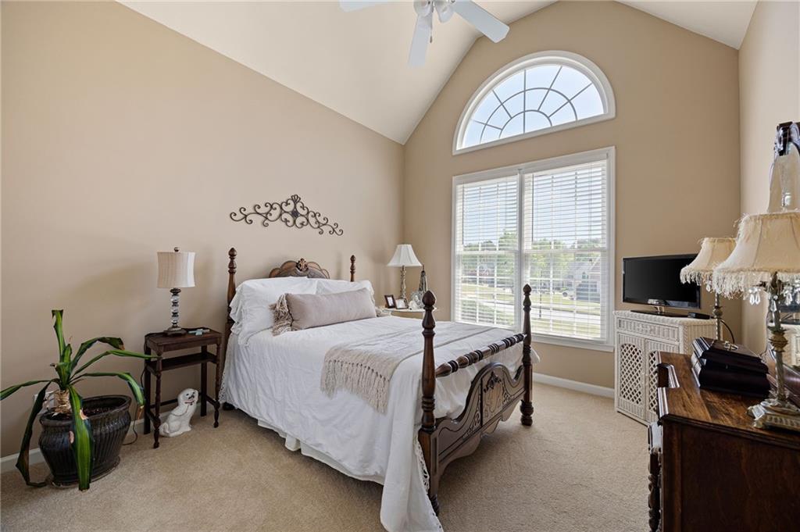
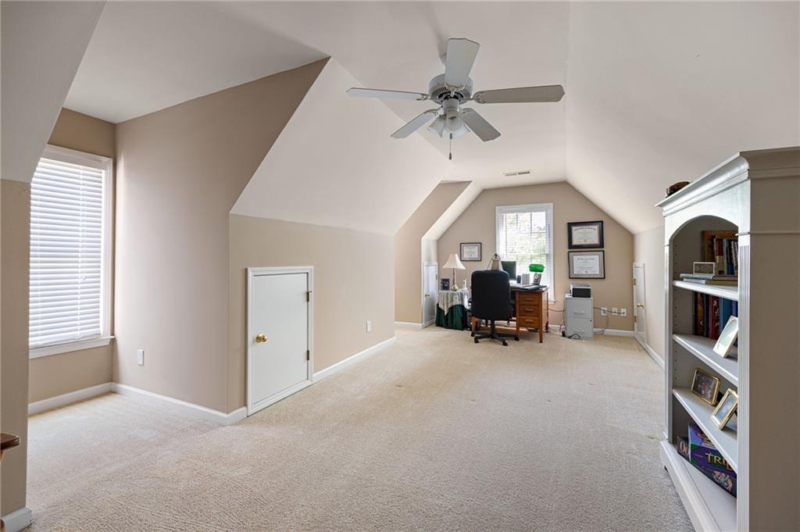
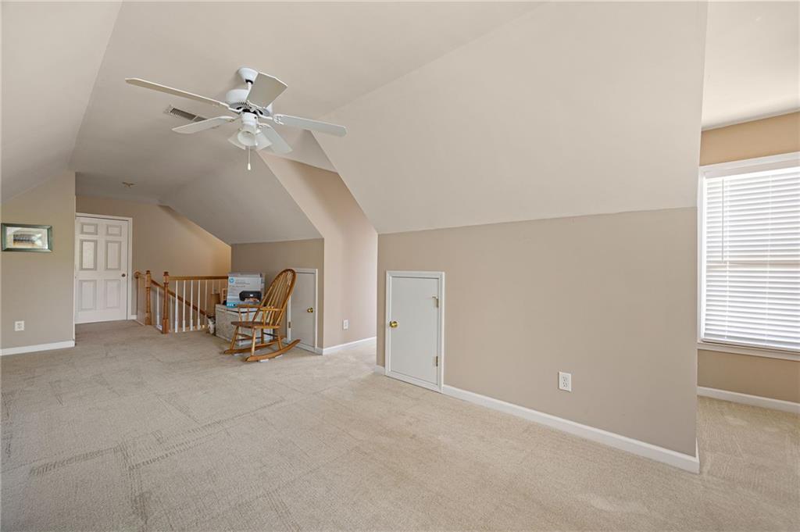
Welcome to 555 Golf Crest Drive, nestled in the highly desirable Bentwater community in Acworth! This beautifully maintained ranch-style home offers the perfect blend of comfort, functionality, and lifestyle. Featuring 3 spacious bedrooms and 2 full bathrooms on the main level, plus a huge bonus room upstairs, this flexible floor plan is ideal for a variety of needs, whether you're looking for a home office, media room, playroom, or additional guest space.
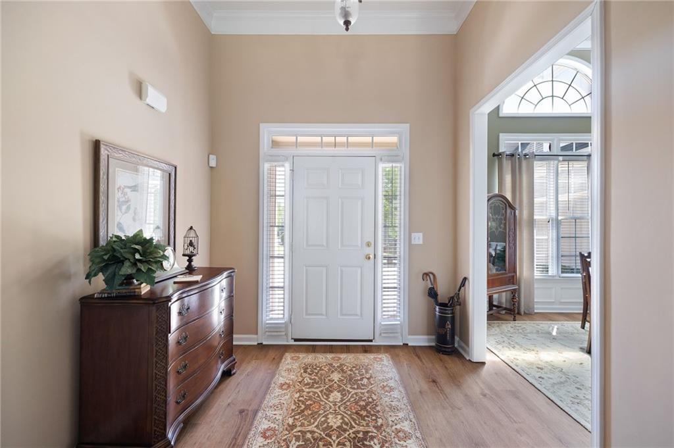
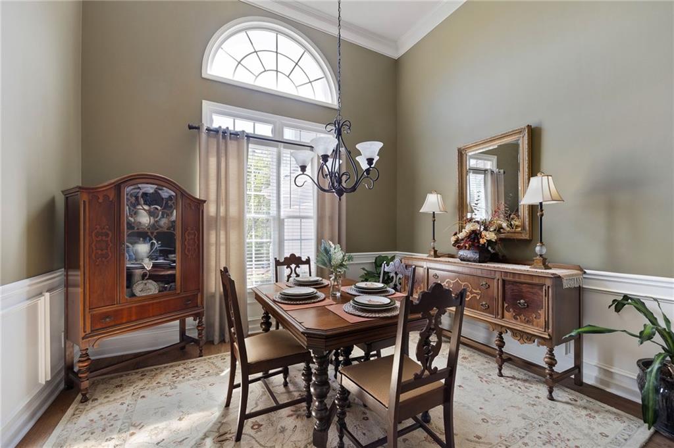
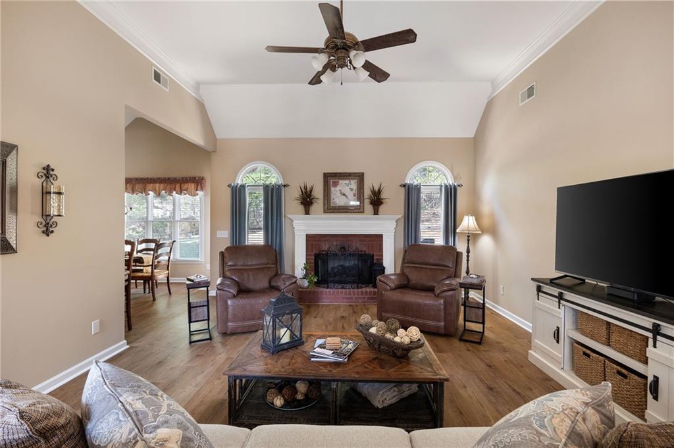
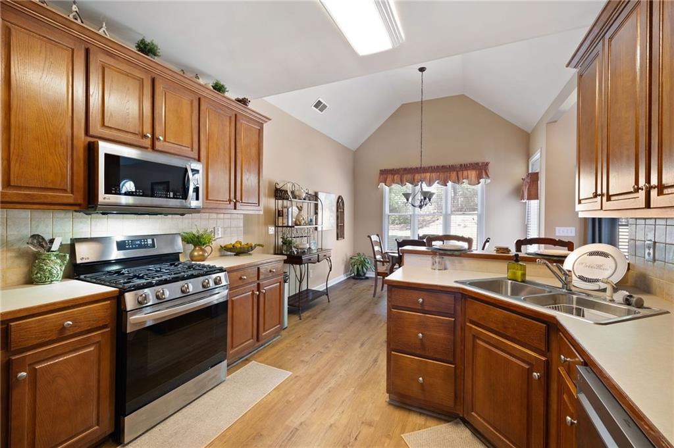
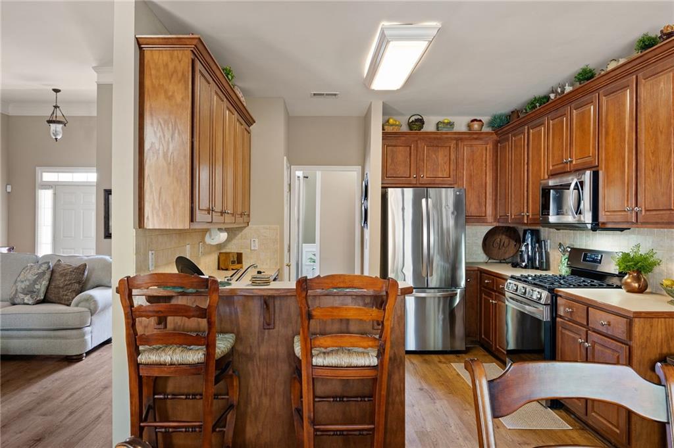
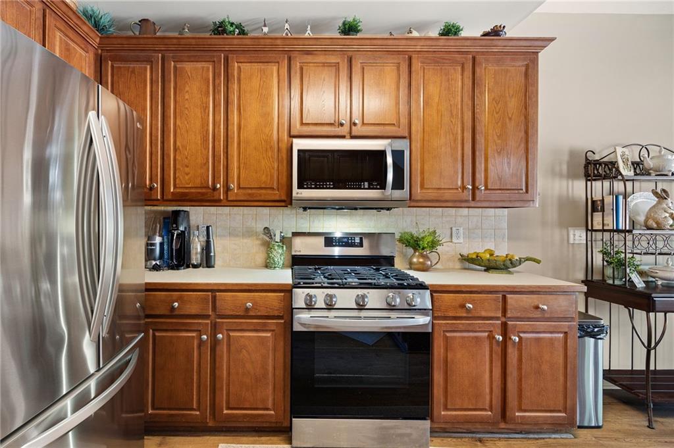
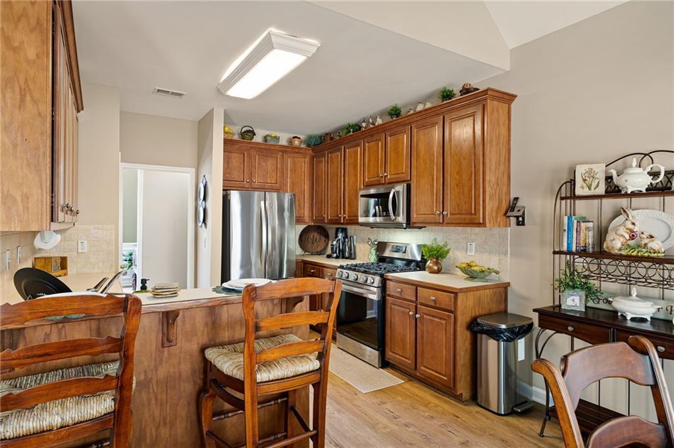
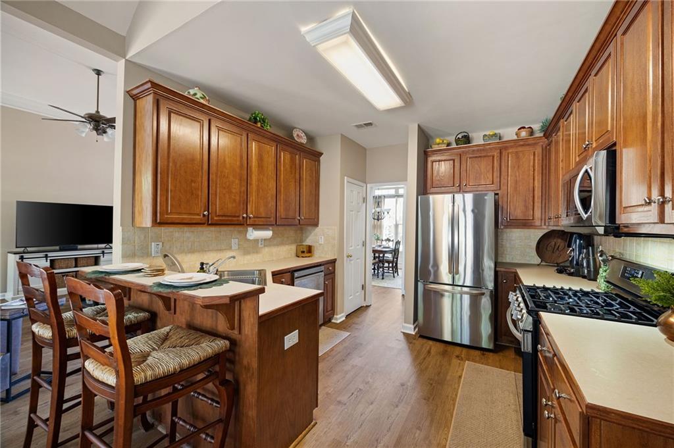
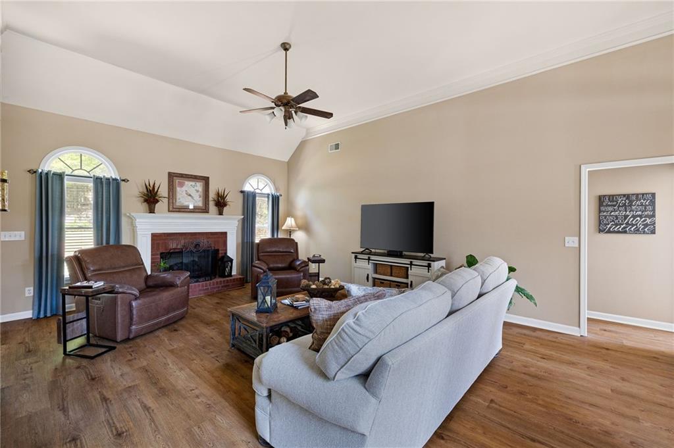
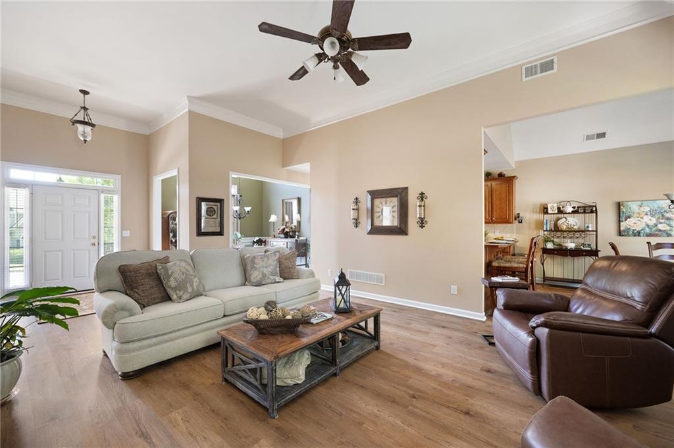
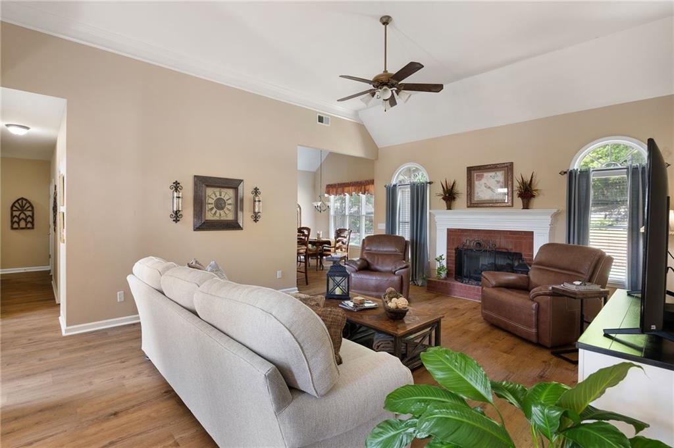
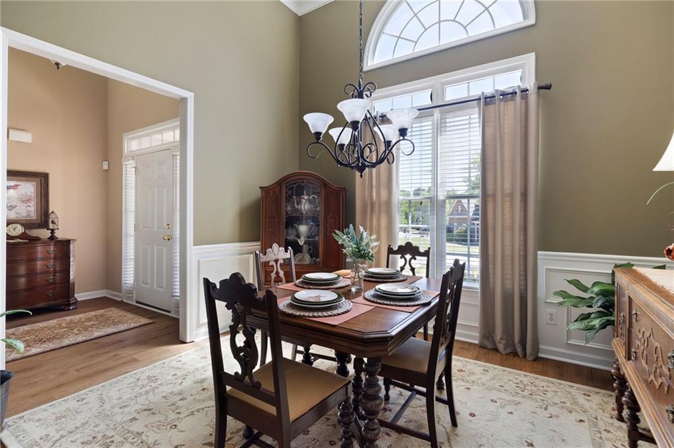
Step inside to discover a move-in ready home with new flooring, creating a clean, traditional feel from the moment you walk in. The inviting living room is centered around a cozy fireplace, making it the perfect space to gather and unwind. The layout flows effortlessly into the dining and kitchen areas, offering both everyday functionality and ease for entertaining.
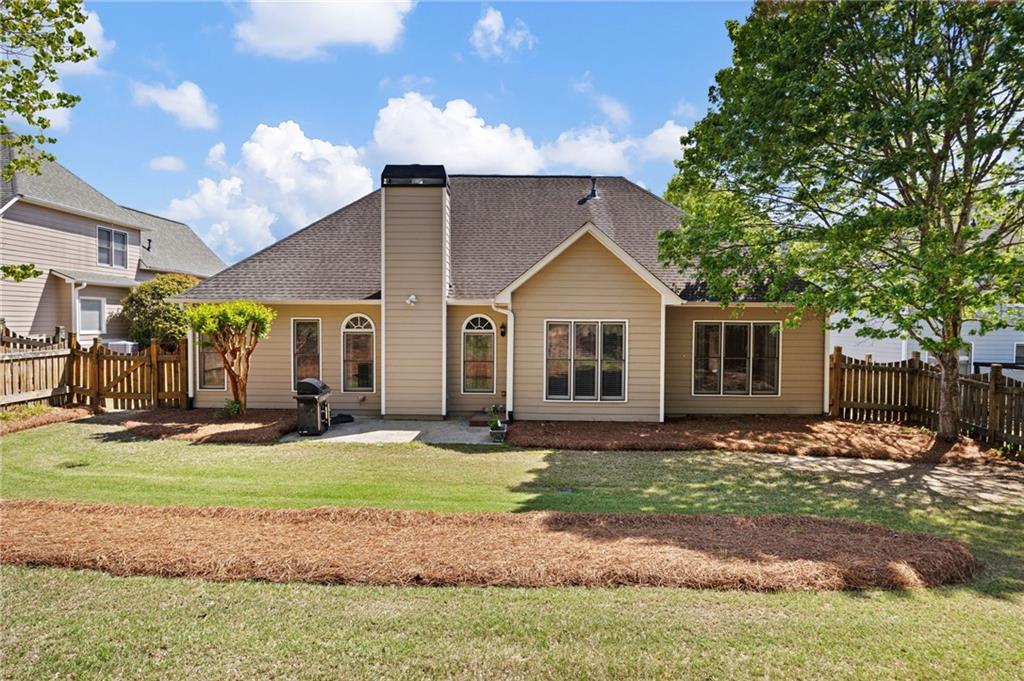
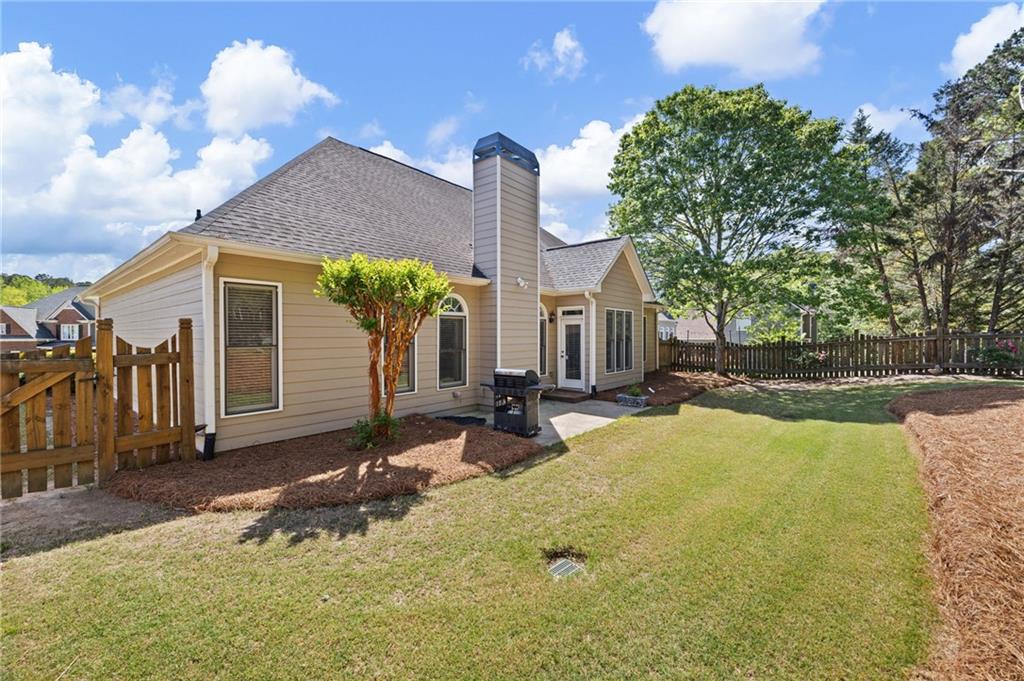
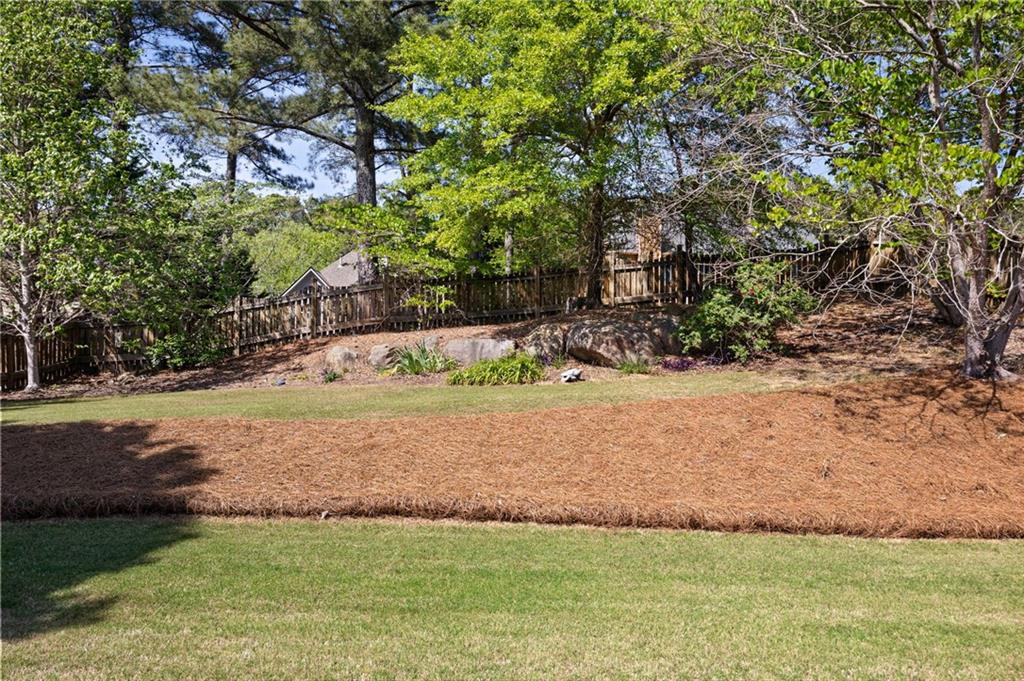
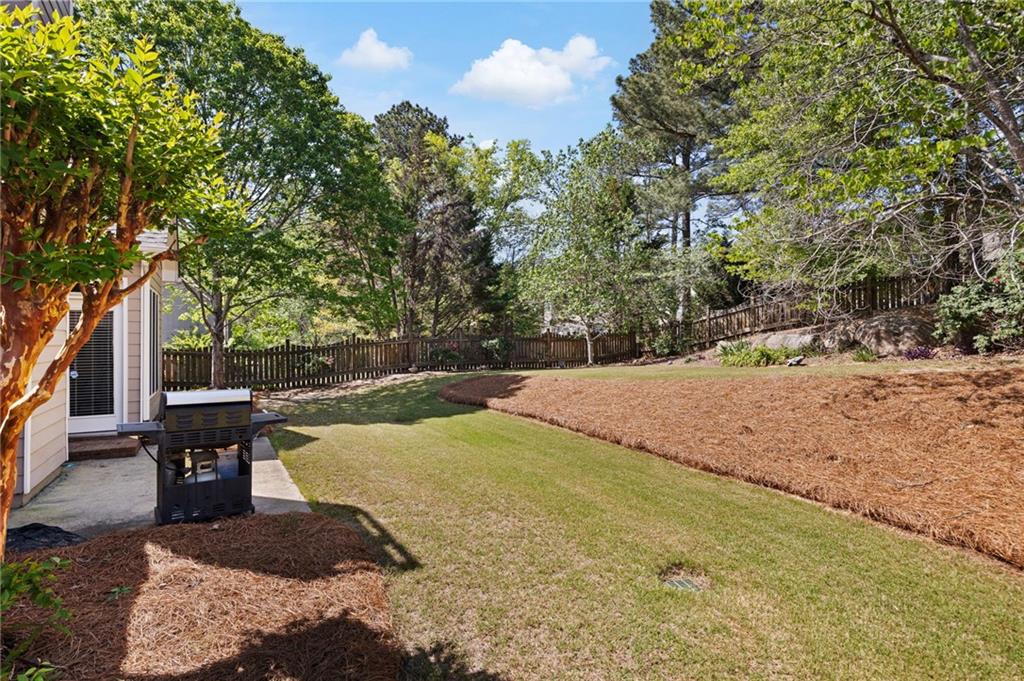
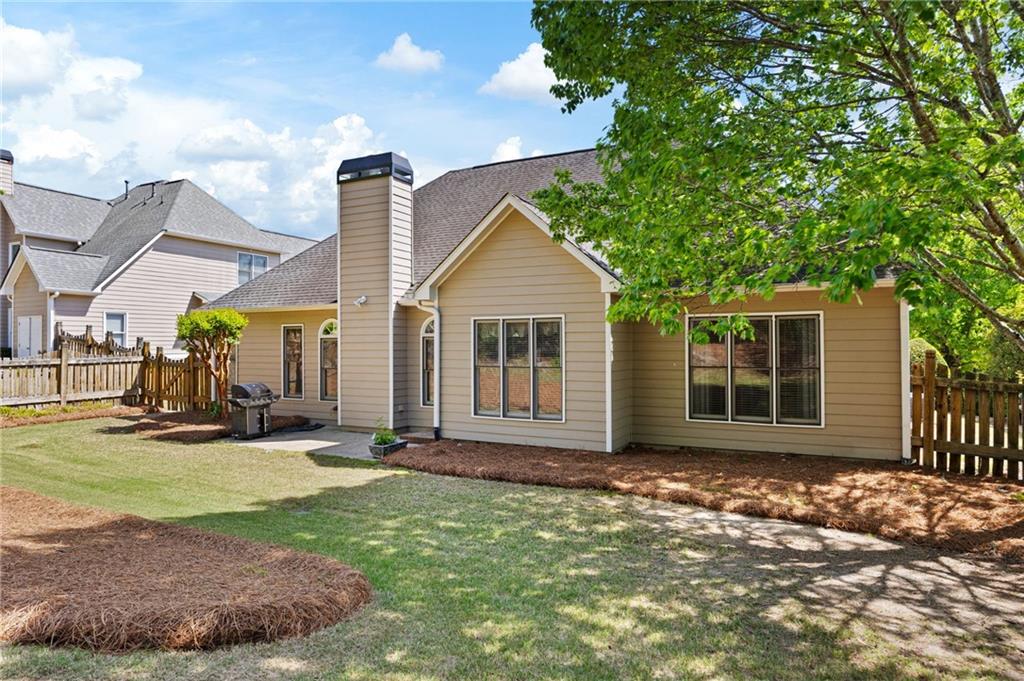
Outdoors, you'll fall in love with the amazing backyard, fully fenced with a privacy fence, providing a peaceful retreat for relaxing evenings, pets, or play. The rear patio is perfect for grilling, hosting, or simply enjoying your morning coffee in a quiet setting.
Located in the sought-after Bentwater community, residents enjoy resort-style amenities including multiple swimming pools, tennis courts, pickleball, a golf course, clubhouse, swim team, playground, and scenic surroundings. This community truly offers something for everyone and creates a vibrant, active lifestyle.
Conveniently located near top-rated schools, shopping, dining, and easy access to major roadways, this home checks all the boxes.
Don't miss this opportunity to own a move-in ready home in one of Acworth's most popular communities!

4
beds

2
baths

2,219 Sq.Ft. LIVING AREA

0.28 Acres lot

Lindsey Gravitt

Lindsey Gravitt

Adam Gravitt

Adam Gravitt

Features & Amenities

Interior

  • total bedrooms4
  • Total bathrooms2
  • full bathrooms2
  • Laundry room Laundry Room, Main Level
  • Flooring Carpet, Luxury Vinyl, Tile
  • Fireplace Family Room
  • APPLIANCES Dishwasher, Gas Range, Gas Water Heater, Microwave
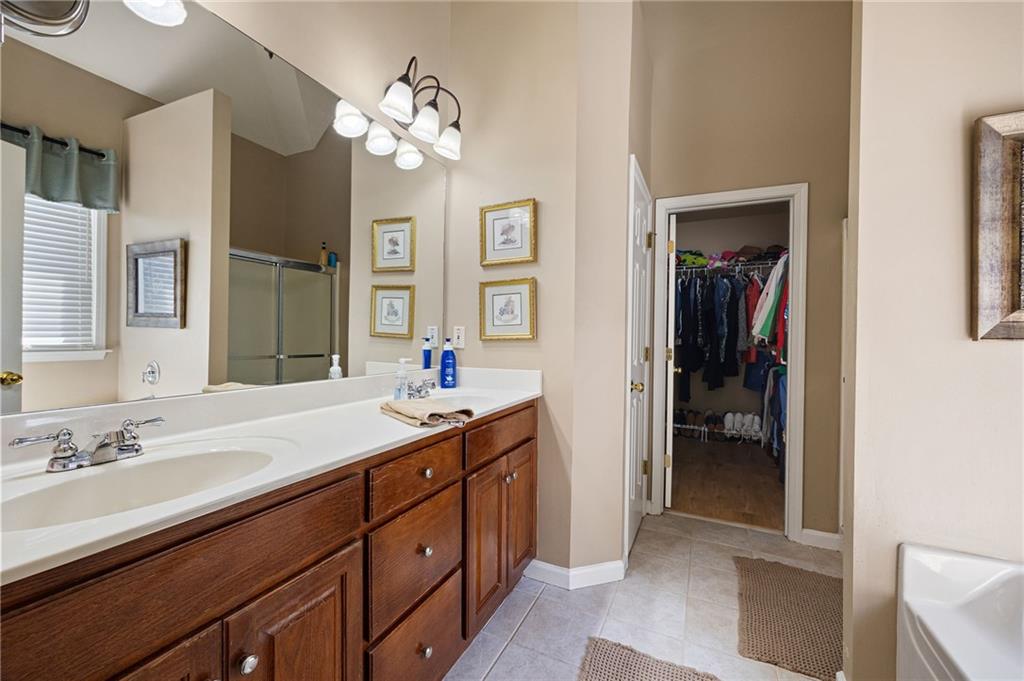
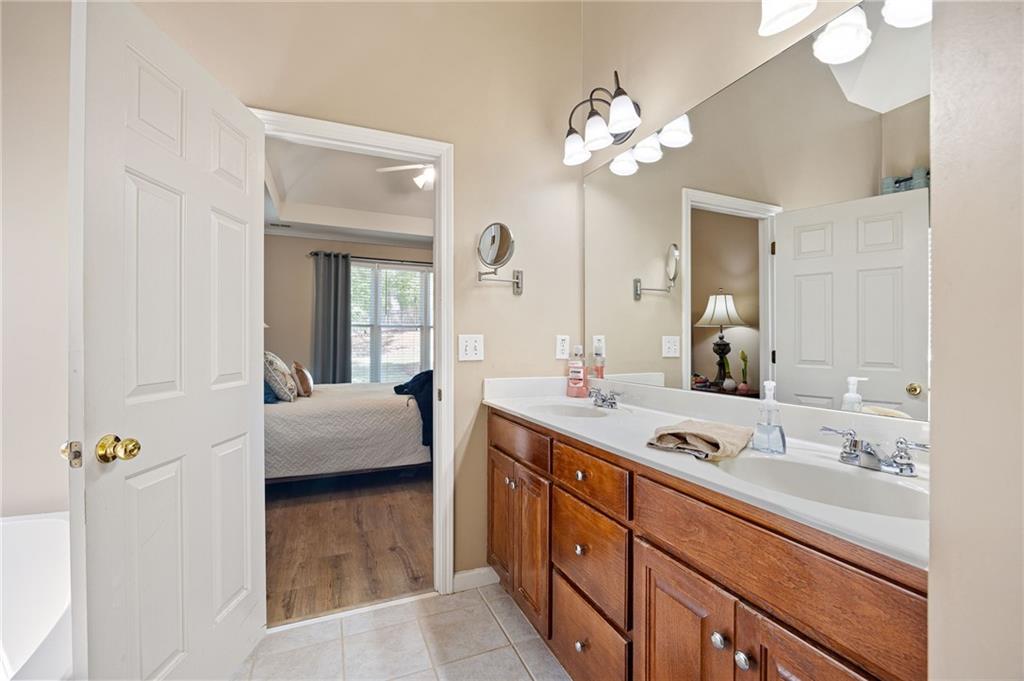
  • other interior Features Crown Molding, Double Vanity, Entrance Foyer, High Speed Internet, Vaulted Ceiling(s)

Area & Lot

  • Status Sold
  • Date Sold June 5, 2026
  • Living Area2,219 Sq.Ft.
  • Total Area2,219 Sq.Ft.
  • Lot Area0.28 Acres
  • MLS® ID7752943
  • TypeResidential
  • YEAR BUILT2002
  • Architecture StylesRanch
  • Water FrontageNone
  • View DescriptionOther
  • Elementary SchoolFloyd L. Shelton
  • Middle SchoolSammy McClure Sr.
  • High SchoolNorth Paulding

Exterior

  • STORIES1
  • Garage Space2.0
  • water SourcePublic
  • utilitiesCable Available, Electricity Available, Natural Gas Available
  • PoolNone
  • roofShingle
  • lot featuresBack Yard, Front Yard, Landscaped
  • parkingGarage, Garage Door Opener, Garage Faces Side, Kitchen Level
  • HEAT TYPECentral
  • AIR CONDITIONINGCeiling Fan(s), Central Air
  • sewerPublic Sewer
  • SubstructureSlab
  • Disability FeaturesNone
  • security FeaturesSmoke Detector(s)
  • Green featuresNone
  • other exterior FeaturesNone

Financial

  • Sales Price$510,000
  • Real Estate Tax $4,715/yr

Local Roots. Editorial Standards.

The Gravitt Group pairs a grounded, outdoor-oriented Georgia lifestyle with a polished, contemporary approach to real estate, guiding families home and helping investors find their next opportunity across North Georgia.

Follow Us on Instagram